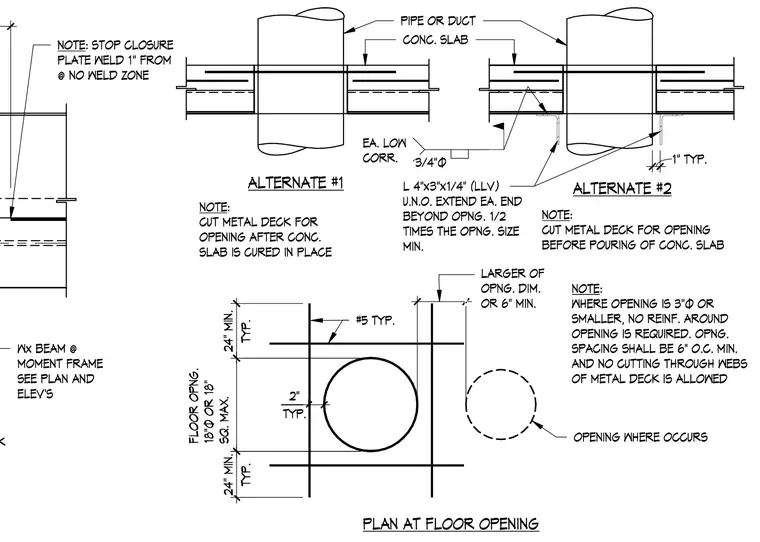
Concrete slab openings accommodate pipes or ducts with reinforcing bars detailed around the penetration. Alternate one specifies cutting the metal deck after the concrete slab is cured in place. Alternate two uses an angle shape spanning beneath the opening with angles extending each end beyond the opening size minimum. Additional notes specify no cutting through webs of metal deck and stopping closure plate welds one inch from the no-weld zone at moment frame columns.
PIPE OR DUCT CONC. SLAB #5 TYP. L 4"x3"x1/4" (LLV) U.N.O. EXTEND EA. END BEYOND OPNG. 1/2 TIMES THE OPNG. SIZE MIN. ALTERNATE #2 NOTE: CUT METAL DECK FOR OPENING BEFORE POURING OF CONC. SLAB NOTE: WHERE OPENING IS 3"Ø OR SMALLER, NO REINF. AROUND OPENING IS REQUIRED. OPNG. SPACING SHALL BE 6" O.C. MIN. AND NO CUTTING THROUGH WEBS OF METAL DECK IS ALLOWED OPENING WHERE OCCURS PLAN AT FLOOR OPENING NOTE: CUT METAL DECK FOR OPENING AFTER CONC. SLAB IS CURED IN PLACE ALTERNATE #1 . FLOOR OPNG. 18"Ø OR 18" SQ. MAX. . LARGER OF OPNG. DIM. OR 6" MIN. 1" TYP. 3/4"Ø EA. LOW CORR. TYP. 24" MIN. TYP. 24" MIN. TYP. 2" METAL DECK Wx BEAM @ MOMENT FRAME SEE PLAN AND ELEV'S NOTE: STOP CLOSURE PLATE WELD 1" FROM @ NO WELD ZONE
Members view this detail in full resolution, download the CAD files (SVG, PDF), and can adapt it in the built-in CAD editor — export DXF, DWG, or PDF.
Start membership