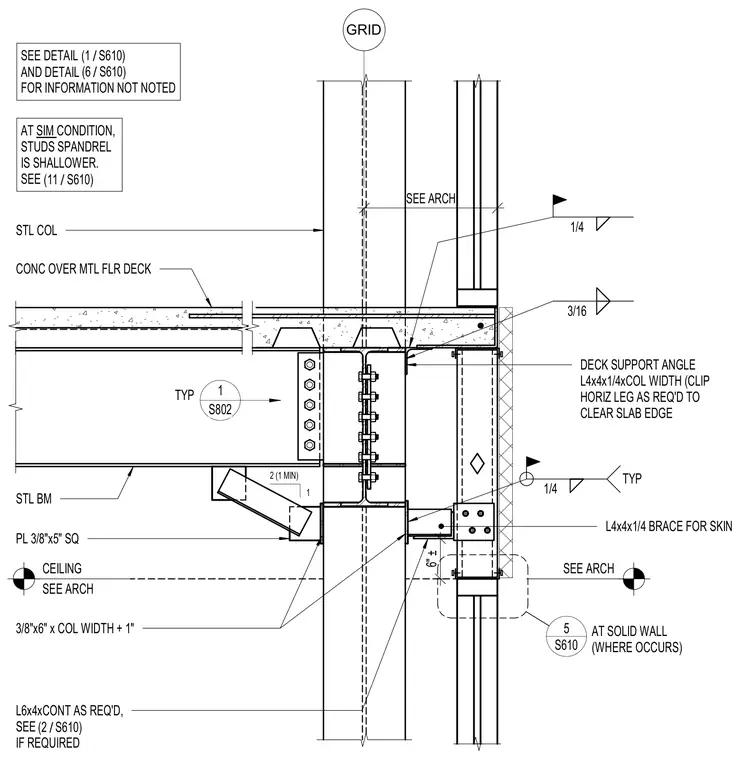
A steel beam frames into a structural steel column with a bolted shear tab connection, supporting a concrete floor slab over a metal floor deck. A deck support angle measuring L4x4x1/4 by the column width is clipped on its horizontal leg to clear the slab edge. A continuous 3/8-inch by 6-inch plate matching the column width plus one inch is provided at the underside of the beam, along with a square 3/8-inch by 5-inch plate and an L4x4x1/4 brace for the exterior skin. Additional structural support includes a continuous L6x4 angle as required by conditions, welded with standard fillet welds.
SEE DETAIL AND DETAIL FOR INFORMATION NOT NOTED GRID SEE ARCH 6" ± CEILING SEE ARCH CONC OVER MTL FLR DECK STL BM 3/8"x6" x COL WIDTH + 1" L6x4xCONT AS REQ'D, SEE IF REQUIRED 1/4 TYP STL COL 2 (1 MIN) PL 3/8"x5" SQ L4x4x1/4 BRACE FOR SKIN 1 / (1 S610) / (6 S610) / (2 S610) S610 5 AT SOLID WALL (WHERE OCCURS) AT SIM CONDITION, STUDS SPANDREL IS SHALLOWER. SEE / (11 S610) DECK SUPPORT ANGLE L4x4x1/4xCOL WIDTH (CLIP HORIZ LEG AS REQ'D TO CLEAR SLAB EDGE 1/4 3/16 1 S802 TYP SEE ARCH
Members view this detail in full resolution, download the CAD files (SVG, PDF), and can adapt it in the built-in CAD editor — export DXF, DWG, or PDF.
Start membership