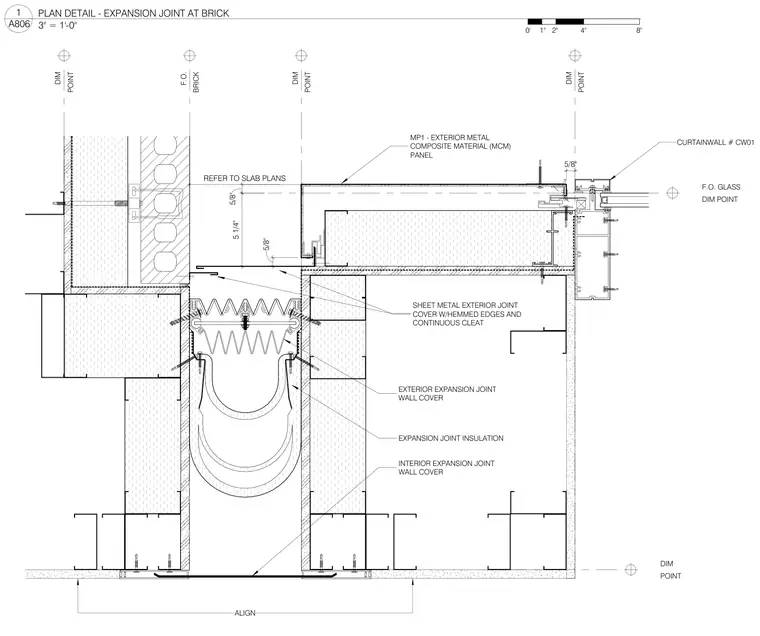
An exterior expansion joint assembly spans between a brick veneer wall and an aluminum curtain wall system designated as CW01. The joint incorporates exterior and interior expansion joint wall covers with a sheet metal exterior joint cover featuring hemmed edges and a continuous cleat. Expansion joint insulation fills the cavity between the opposing wall assemblies. Exterior metal composite material panels clad the adjacent assembly, aligning with dimension points set from the structural grid.
ALIGN DIM POINT F.O. BRICK DIM POINT DIM POINT CURTAINWALL # CW01 SHEET METAL EXTERIOR JOINT COVER W/HEMMED EDGES AND CONTINUOUS CLEAT EXTERIOR EXPANSION JOINT WALL COVER EXPANSION JOINT INSULATION 5/8" 5/8" MP1 - EXTERIOR METAL COMPOSITE MATERIAL (MCM) PANEL F.O. GLASS DIM POINT DIM POINT 5 1/4" INTERIOR EXPANSION JOINT WALL COVER 5/8" REFER TO SLAB PLANS 3" = 1'-0" A806 1 PLAN DETAIL - EXPANSION JOINT AT BRICK 0' 1" 2" 4" 8"
Members view this detail in full resolution, download the CAD files (SVG, PDF), and can adapt it in the built-in CAD editor — export DXF, DWG, or PDF.
Start membership