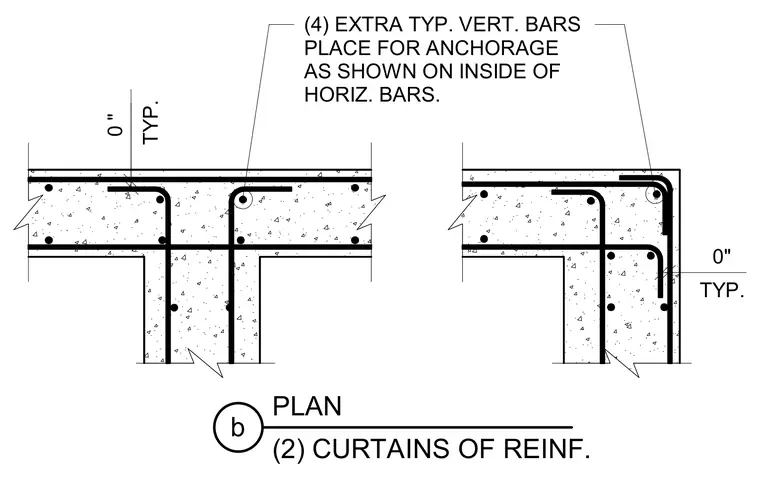
Concrete wall intersections and corners feature two curtains of reinforcement bars placed within the concrete wall assembly. Four extra typical vertical bars are positioned for anchorage on the inside of the horizontal bars. Standard spacing and clear dimensions are maintained at typical wall junctions.
(4) EXTRA TYP. VERT. BARS PLACE FOR ANCHORAGE AS SHOWN ON INSIDE OF HORIZ. BARS. TYP. TYP. 0 " 0" PLAN b (2) CURTAINS OF REINF.
Members view this detail in full resolution, download the CAD files (SVG, PDF), and can adapt it in the built-in CAD editor — export DXF, DWG, or PDF.
Start membership