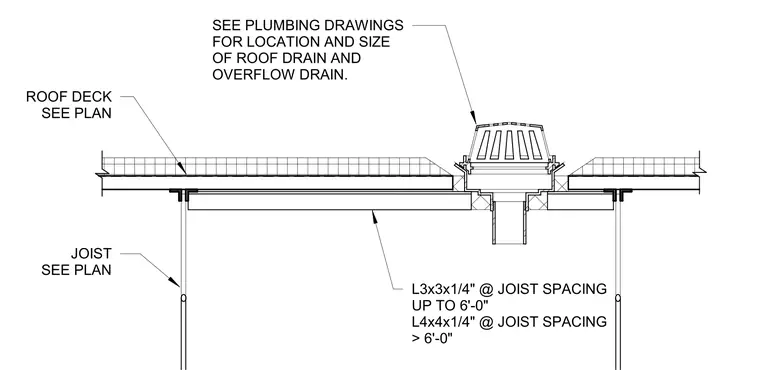
This assembly supports a roof drain and overflow drain within a steel roof deck system. The drain is mounted on steel angles that span between the roof joists. For joist spacings up to 6 feet, use L3x3x1/4 inch angles. For joist spacings greater than 6 feet, use L4x4x1/4 inch angles. The specific location and size of the roof drain and overflow drain are determined by the plumbing drawings, while the roof deck and joist specifications are provided on the structural plans.
SEE PLUMBING DRAWINGS FOR LOCATION AND SIZE OF ROOF DRAIN AND OVERFLOW DRAIN. L3x3x1/4" @ JOIST SPACING UP TO 6'-0" L4x4x1/4" @ JOIST SPACING > 6'-0" ROOF DECK SEE PLAN JOIST SEE PLAN DETAIL BOOK REF. SHEET: S2.27 DATE: 02/20/2023
Members view this detail in full resolution, download the CAD files (SVG, PDF), and can adapt it in the built-in CAD editor — export DXF, DWG, or PDF.
Start membership