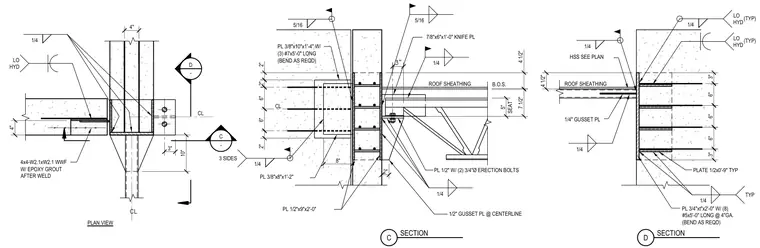
A hollow structural section strut connects to a reinforced concrete wall. The assembly incorporates a seven-eighths-inch by six-inch by one-foot knife plate, half-inch and quarter-inch gusset plates, and multiple embed plates welded in place with low-hydrogen electrodes. Erection is facilitated by a half-inch plate secured with two three-quarter-inch diameter erection bolts. Reinforcing includes three number seven bars bent as required and eight number five bars at four-inch gauge, embedded in epoxy grout after welding.
6" 6" 3" 3" 6" 1/4 TYP 1/4 (TYP) 1/4 3 SIDES D SECTION C SECTION 4 1/2" HSS SEE PLAN ROOF SHEATHING 1/4" GUSSET PL 1/4 1/4 4" 10" 3" 4" 1/4 LO HYD D - C - 2" 8" PL 1/2"x9"x2'-0" PL 3/8"x8"x1'-2" 2" 6" 6" 2" 5/16 7 1/2" 7/8"x6"x1'-0" KNIFE PL ROOF SHEATHING 1/2" GUSSET PL @ CENTERLINE 5" SEAT 2" 5/16 1/4 1/4 B.O.S. CL CL LO HYD (TYP) LO HYD PL 3/8"x10"x1'-4" W/ (3) #7x5'-0" LONG (BEND AS REQD) 4x4-W2.1xW2.1 WWF W/ EPOXY GROUT AFTER WELD PL 3/4"xt"x2'-0" W/ (8) #5x5'-0" LONG @ 4"GA. (BEND AS REQD) PLAN VIEW PLATE 1/2x0'-9" TYP PL 1/2" W/ (2) 3/4"Ø ERECTION BOLTS 4 1/2"
Members view this detail in full resolution, download the CAD files (SVG, PDF), and can adapt it in the built-in CAD editor — export DXF, DWG, or PDF.
Start membership