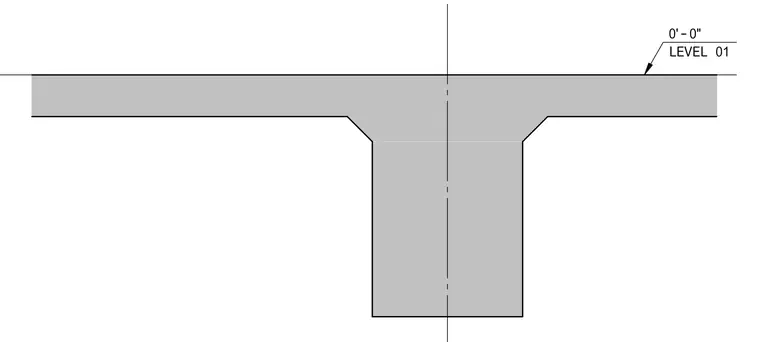
A monolithic concrete beam and slab section sets the structural datum at Level 01 with a zero-foot-zero-inch elevation marker. The section shows the beam dropping below the slab with formed haunches on both sides.
Members view this detail in full resolution, download the CAD files (SVG, PDF), and can adapt it in the built-in CAD editor — export DXF, DWG, or PDF.
Start membership