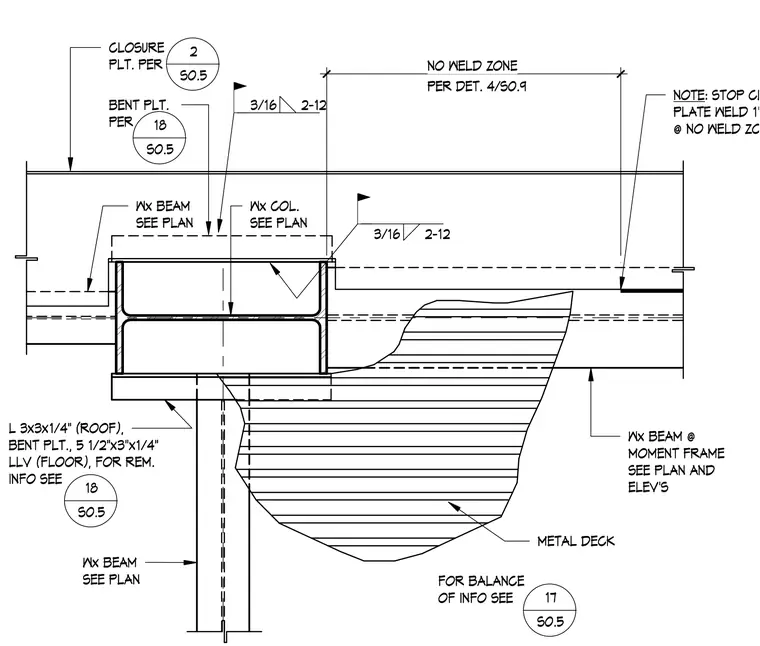
A metal deck spans across a wide-flange beam framing into a wide-flange column at an intermediate moment frame. A closure plate is welded to the beam with a three-sixteenth-inch fillet weld spaced at two inches on center, stopping one inch from the designated no-weld zone. An angle measuring three by three by one-quarter inches is used at the roof level, or a bent plate measuring five and one-half by three by one-quarter inches long leg vertical is used at the floor level. The no-weld zone is maintained per detail four on sheet S0.9.
METAL DECK Wx BEAM SEE PLAN FOR BALANCE OF INFO SEE Wx COL. SEE PLAN Wx BEAM SEE PLAN CLOSURE PLT. PER Wx BEAM @ MOMENT FRAME SEE PLAN AND ELEV'S . NO WELD ZONE PER DET. 4/S0.9 L 3x3x1/4" (ROOF), BENT PLT., 5 1/2"x3"x1/4" LLV (FLOOR), FOR REM. INFO SEE NOTE: STOP CLOSURE PLATE WELD 1" FROM @ NO WELD ZONE 17 S0.5 18 S0.5 BENT PLT. PER 18 S0.5 2 S0.5 3/16 2-12 3/16 2-12
Members view this detail in full resolution, download the CAD files (SVG, PDF), and can adapt it in the built-in CAD editor — export DXF, DWG, or PDF.
Start membership