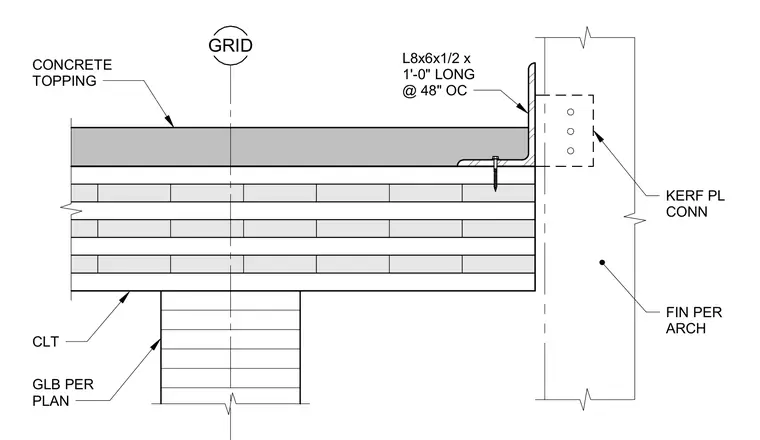
A cross-laminated timber floor panel is supported from below by a glue-laminated timber beam sized per plan and finished with a concrete topping slab. An L8x6x1/2 angle, one foot long and spaced at forty-eight inches on center, is anchored to the CLT panel edge. A kerf plate connection ties the assembly to a fin element provided per architectural specifications.
GRID CONCRETE TOPPING KERF PL CONN GLB PER PLAN FIN PER ARCH CLT L8x6x1/2 x 1'-0" LONG @ 48" OC
Members view this detail in full resolution, download the CAD files (SVG, PDF), and can adapt it in the built-in CAD editor — export DXF, DWG, or PDF.
Start membership