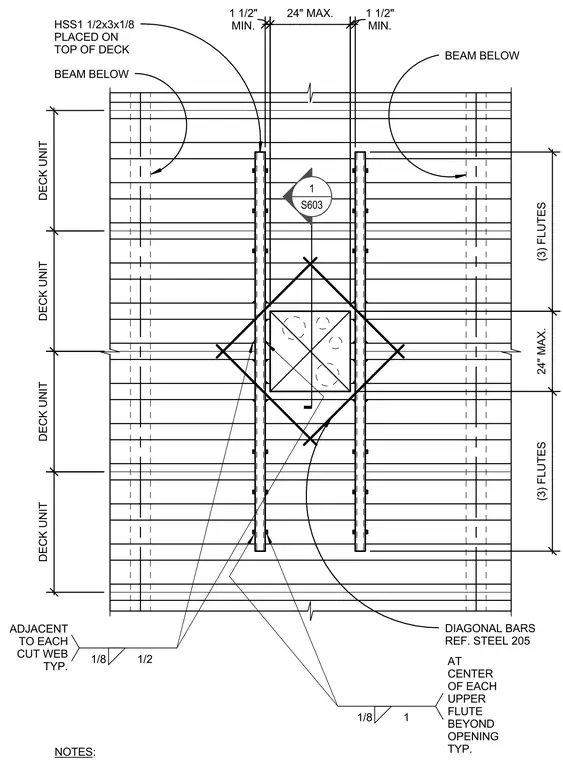
A composite metal deck assembly features a framed opening reinforced with hollow structural sections placed on top of the deck units and supported by beams below. Hollow structural section members measuring 1 1/2 inches by 3 inches by 1/8 inch run parallel across three flutes, maintaining a twenty-four-inch maximum spacing with one-and-one-half-inch minimum edge distances. Diagonal reinforcing bars referenced from structural drawing two hundred five cross the opening corners. Fillet welds secure the steel framing, with one-eighth-inch welds at the center of each upper flute beyond the opening and one-eighth-inch welds adjacent to each cut web.
BEAM BELOW BEAM BELOW DIAGONAL BARS REF. STEEL 205 NOTES: HSS1 1/2x3x1/8 PLACED ON TOP OF DECK 1/8 1 AT CENTER OF EACH UPPER FLUTE BEYOND OPENING TYP. 1/8 1/2 ADJACENT TO EACH CUT WEB TYP. DECK UNIT DECK UNIT DECK UNIT DECK UNIT 24" MAX. MIN. 1 1/2" (3) FLUTES 24" MAX. (3) FLUTES 1 S603 MIN. 1 1/2"
Members view this detail in full resolution, download the CAD files (SVG, PDF), and can adapt it in the built-in CAD editor — export DXF, DWG, or PDF.
Start membership