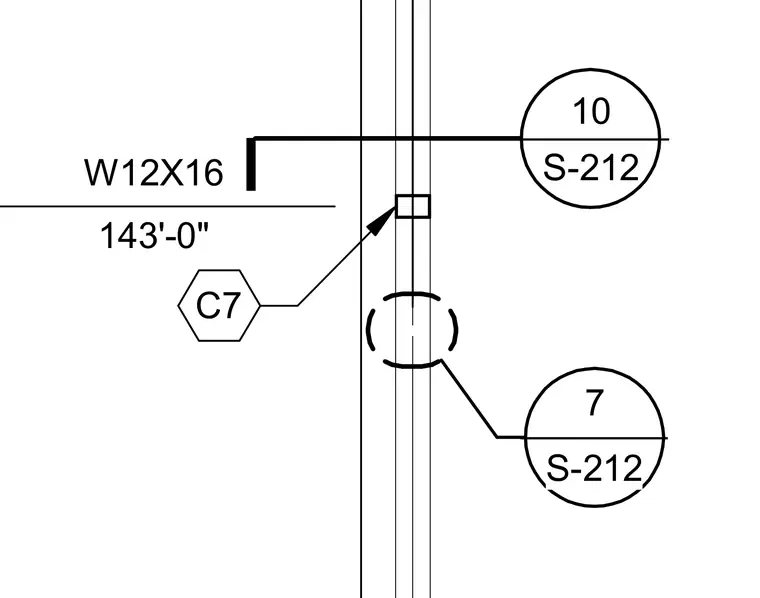
A structural steel framing detail featuring a W12x16 wide flange beam at elevation 143'-0". The connection references detail 10 and detail 7 on sheet S-212, along with callout C7.
Members view this detail in full resolution, download the CAD files (SVG, PDF), and can adapt it in the built-in CAD editor — export DXF, DWG, or PDF.
Start membership