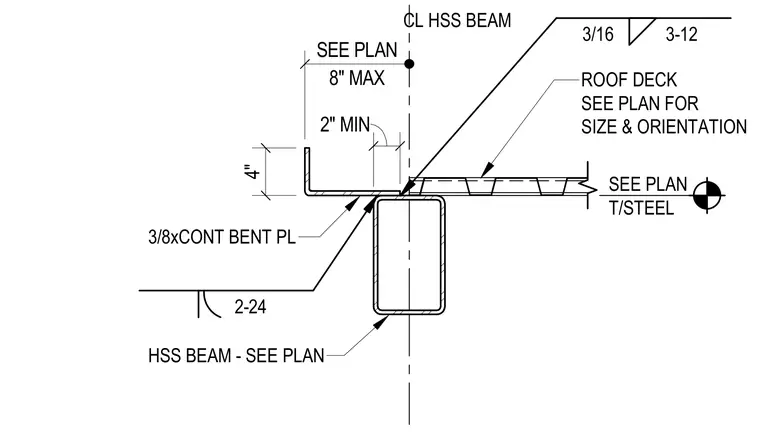
A three-eighths-inch continuous bent plate forms the canopy edge extending past an HSS beam, sized per plan. A roof deck bears on the top of the steel beam and is secured with three-sixteenths-inch fillet welds spaced at twelve inches. The bent plate maintains a two-inch minimum and eight-inch maximum dimension from the beam centerline with a four-inch vertical leg.
CL HSS BEAM ROOF DECK SEE PLAN FOR SIZE & ORIENTATION 3/8xCONT BENT PL SEE PLAN T/STEEL HSS BEAM - SEE PLAN 4" 3/16 3-12 2-24 8" MAX SEE PLAN 2" MIN
Members view this detail in full resolution, download the CAD files (SVG, PDF), and can adapt it in the built-in CAD editor — export DXF, DWG, or PDF.
Start membership