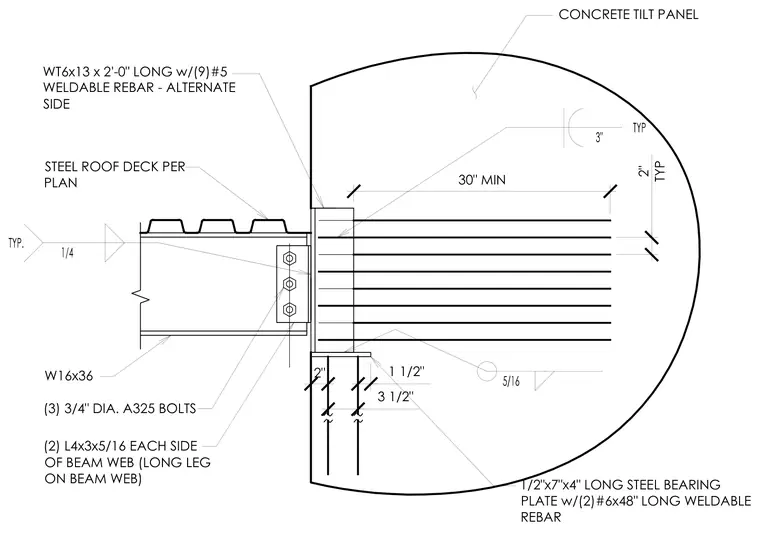
A W16x36 steel roof beam frames into a concrete tilt-up wall panel utilizing two L4x3x5/16 angles bolted to the beam web with three 3/4-inch diameter ASTM A325 bolts. The beam supports a steel roof deck sized per plan. The connection anchors to the concrete panel via a WT6x13 embedded tee section with nine number 5 weldable rebar on alternate sides and a 1/2-inch by 7-inch by 4-foot long steel bearing plate with two number 6 by 48-inch long weldable rebar.
CONCRETE TILT PANEL 30" MIN 2" 3 1/2" 1 1/2" 1/2"x7"x4" LONG STEEL BEARING PLATE w/(2)#6x48" LONG WELDABLE REBAR WT6x13 x 2'-0" LONG w/(9)#5 WELDABLE REBAR - ALTERNATE SIDE 2" TYP W16x36 STEEL ROOF DECK PER PLAN (2) L4x3x5/16 EACH SIDE OF BEAM WEB (LONG LEG ON BEAM WEB) (3) 3/4" DIA. A325 BOLTS
Members view this detail in full resolution, download the CAD files (SVG, PDF), and can adapt it in the built-in CAD editor — export DXF, DWG, or PDF.
Start membership