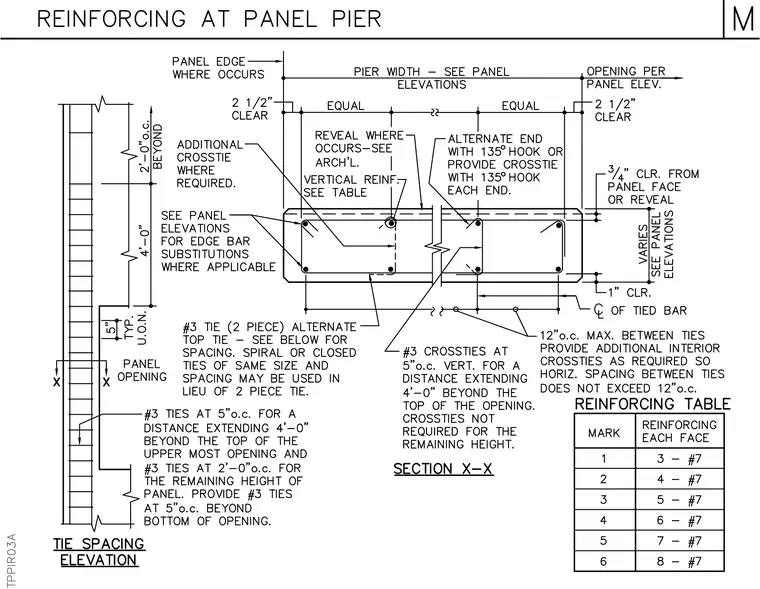
This structural detail shows the concrete reinforcing layout at a panel pier with vertical bars sized per the reinforcing table and enclosed by number 3 ties spaced at five inches on center for a distance of four feet beyond the top of the upper most opening and two feet on center for the remaining height of the panel. Number 3 crossties are placed at five inches vertically for a distance extending four feet beyond the top of the opening, with a maximum spacing of twelve inches on center between ties horizontally. Additional interior crossties are provided as required so horizontal spacing between ties does not exceed twelve inches on center. Alternate ends feature a one hundred thirty-five degree hook or a crosstie with a one hundred thirty-five degree hook at each end. Cover dimensions include three-quarters of an inch clearance from the panel face or reveal, one inch clearance to the center of the tied bar, and two and a half inches clear at the pier width and panel edges.
Members view this detail in full resolution, download the CAD files (SVG, PDF), and can adapt it in the built-in CAD editor — export DXF, DWG, or PDF.
Start membership