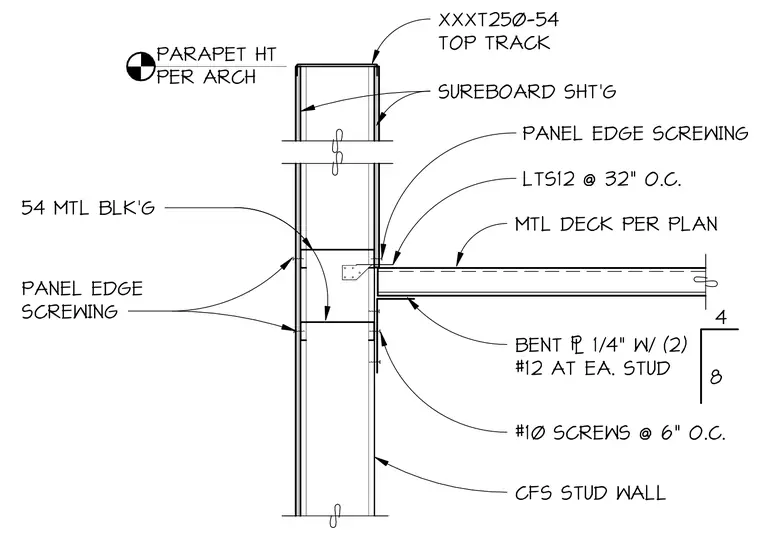
A cold-formed steel stud wall parapet connects to a metal deck floor assembly. The assembly features an XXXT250-54 top track at the parapet apex with SureBoard sheathing on both sides. A metal deck, sized per plan, intersects the cold-formed steel stud wall and is supported by a one-quarter-inch bent plate fastened with two number twelve screws at each stud. Additional framing includes LTS12 members spaced at thirty-two inches on center and fifty-four mil metal blocking. The wall sheathing is secured with panel edge screwing, and the connection utilizes number ten screws spaced at six inches on center.
PARAPET HT PER ARCH XXXT250-54 TOP TRACK SUREBOARD SHT'G PANEL EDGE SCREWING MTL DECK PER PLAN LTS12 @ 32" O.C. PANEL EDGE SCREWING 54 MTL BLK'G BENT ! 1/4" W/ (2) #12 AT EA. STUD 8 4 #10 SCREWS @ 6" O.C. CFS STUD WALL
Members view this detail in full resolution, download the CAD files (SVG, PDF), and can adapt it in the built-in CAD editor — export DXF, DWG, or PDF.
Start membership