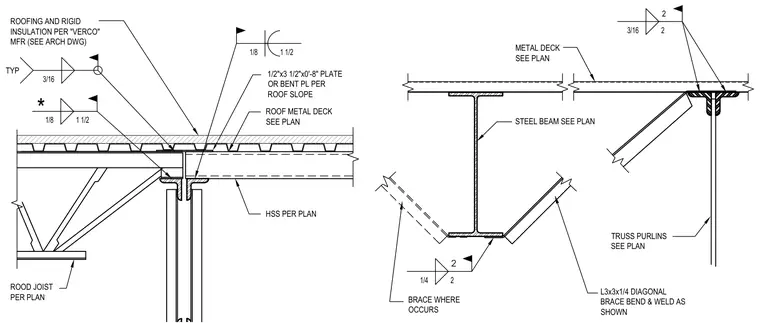
A roof joist connects to a hollow structural section column and steel beam supporting a metal deck and rigid insulation assembly. A one-half-inch by three-and-one-half-inch by zero-foot-eight-inch plate or bent plate matches the roof slope at the bearing interface. An L3x3x1/4 diagonal brace is bent and welded as shown with fillet welds to provide lateral stability where required. Roof purlins and framing members are sized per plan with welded connections.
L3x3x1/4 DIAGONAL BRACE BEND & WELD AS SHOWN TRUSS PURLINS SEE PLAN 1/4 2 3/16 2 2 STEEL BEAM SEE PLAN BRACE WHERE OCCURS METAL DECK SEE PLAN 3/16 TYP 1/8 1 1/2 ROOFING AND RIGID INSULATION PER "VERCO" MFR (SEE ARCH DWG) ROOF METAL DECK SEE PLAN 1/2"x3 1/2"x0'-8" PLATE OR BENT PL PER ROOF SLOPE * HSS PER PLAN ROOD JOIST PER PLAN 1/8 1 1/2
Members view this detail in full resolution, download the CAD files (SVG, PDF), and can adapt it in the built-in CAD editor — export DXF, DWG, or PDF.
Start membership