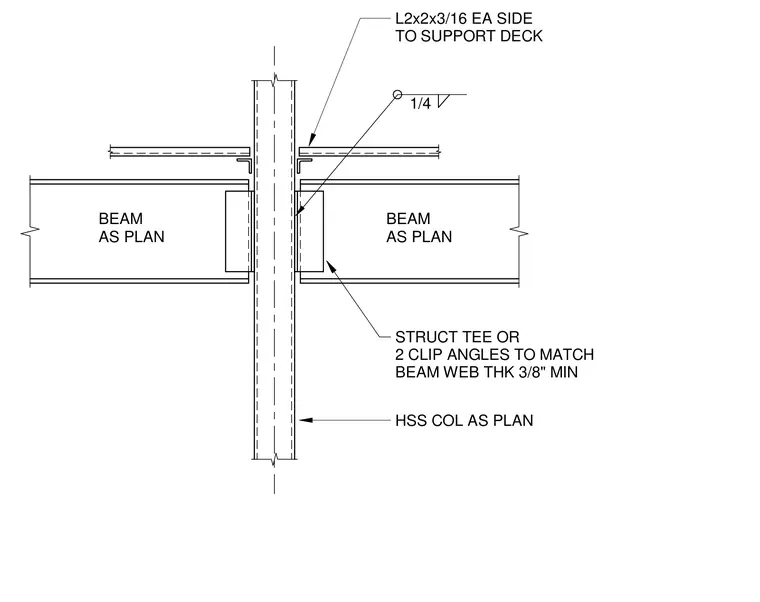
Steel floor beams frame into a hollow structural section column using either a structural tee or two clip angles sized to match the beam web thickness with a three-eighths inch minimum. A two-by-two-by-three-sixteenths angle is provided on each side to support the deck. A one-quarter inch fillet weld secures the connection elements.
1/4 L2x2x3/16 EA SIDE TO SUPPORT DECK STRUCT TEE OR 2 CLIP ANGLES TO MATCH BEAM WEB THK 3/8" MIN HSS COL AS PLAN BEAM AS PLAN BEAM AS PLAN
Members view this detail in full resolution, download the CAD files (SVG, PDF), and can adapt it in the built-in CAD editor — export DXF, DWG, or PDF.
Start membership