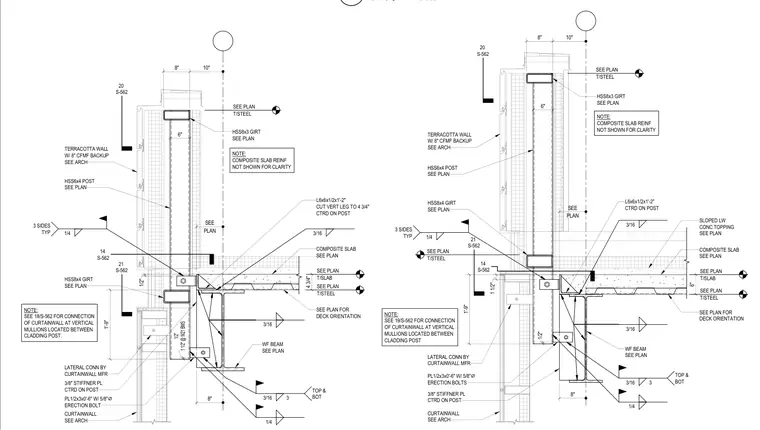
The structural connection of a terracotta wall with an eight-inch cold-formed metal framing backup ties to a structural steel framing system. An HSS6x4 post centered on the wall assembly spans past a composite slab and an eight-inch wide flange steel beam. Horizontal HSS8x4 and HSS8x3 girts tie back to the post, featuring three-sixteenth-inch fillet welds on three sides. An L6x6x1/2 by one-foot-two-inch angle with its vertical leg cut to four and three-quarter inches centers on the post and connects to the slab edge. A three-eighths-inch stiffener plate centered on the post supports a plate-connected connection with five-eighths-inch diameter erection bolts. Lateral connections for the curtain wall are provided by the curtain wall manufacturer as noted.
8" WF BEAM SEE PLAN 3/16 3 TOP & BOT 1/4 PL1/2x3x0'-6" W/ 5/8" ⌀ ERECTION BOLT CURTAINWALL SEE ARCH LATERAL CONN BY CURTAINWALL MFR 3/8" STIFFNER PL CTRD ON POST HSS8x4 GIRT SEE PLAN 1/4 3 SIDES TYP HSS6x4 POST SEE PLAN TERRACOTTA WALL W/ 8" CFMF BACKUP SEE ARCH 3/16 HSS8x3 GIRT SEE PLAN T/STEEL SEE PLAN T/SLAB SEE PLAN T/STEEL SEE PLAN COMPOSITE SLAB SEE PLAN 3/16 L6x6x1/2x1'-2" CUT VERT LEG TO 4 3/4" CTRD ON POST NOTE: SEE 18/S-562 FOR CONNECTION OF CURTAINWALL AT VERTICAL MULLIONS LOCATED BETWEEN CLADDING POST. 4 3/4" SEE PLAN FOR DECK ORIENTATION PLAN SEE 20 S-562 21 S-562 1/2" 14 S-562 10" 8" 6" 1'-9" 1/2" 1 1/2" @ W21 BMS NOTE: COMPOSITE SLAB REINF NOT SHOWN FOR CLARITY T/STEEL SEE PLAN T/SLAB SEE PLAN 8" WF BEAM SEE PLAN PL1/2x3x0'-6" W/ 5/8" ⌀ ERECTION BOLTS CURTAINWALL SEE ARCH LATERAL CONN BY CURTAINWALL MFR 3/8" STIFFNER PL CTRD ON POST HSS8x4 GIRT SEE PLAN HSS6x4 POST SEE PLAN TERRACOTTA WALL W/ 8" CFMF BACKUP SEE ARCH 3/16 HSS8x3 GIRT SEE PLAN T/STEEL SEE PLAN COMPOSITE SLAB SEE PLAN 3/16 L6x6x1/2x1'-2" CTRD ON POST NOTE: SEE 19/S-562 FOR CONNECTION OF CURTAINWALL AT VERTICAL MULLIONS LOCATED BETWEEN CLADDING POST T/STEEL SEE PLAN 20 S-562 21 S-562 14 S-562 10" 8" 6" PLAN SEE SLOPED LW CONC TOPPING SEE PLAN 6" SEE PLAN FOR DECK ORIENTATION 1'-9" 1 1/2" 1/2" 3/16 3 TOP & BOT 1/4 1/4 3 SIDES TYP NOTE: COMPOSITE SLAB REINF NOT SHOWN FOR CLARITY 1" = 1'-0" S-562 12
Members view this detail in full resolution, download the CAD files (SVG, PDF), and can adapt it in the built-in CAD editor — export DXF, DWG, or PDF.
Start membership