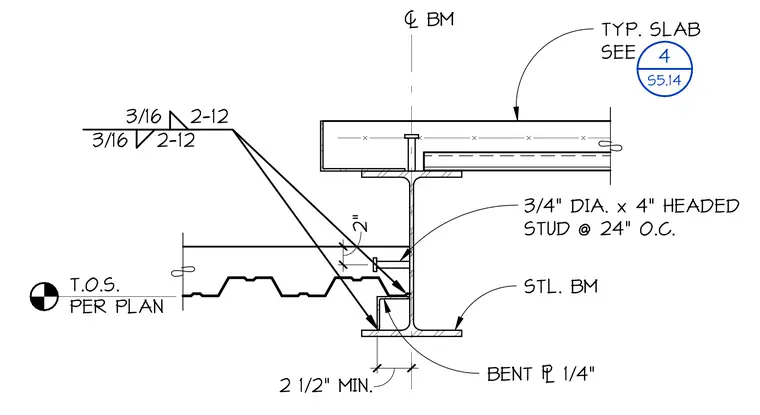
A structural steel beam supports a concrete slab cast over metal decking, secured with three-quarter-inch diameter by four-inch headed studs spaced at twenty-four inches on center. A one-quarter-inch thick bent plate is welded to the steel beam web with three-sixteenth-inch fillet welds spaced at two inches by twelve inches. The top of steel elevation is established per plan.
T.O.S. PER PLAN ! BM BENT # 1/4" TYP. SLAB SEE 4 S5.14 STL. BM 3/16 2-12 3/16 2-12 2" 3/4" DIA. x 4" HEADED STUD @ 24" O.C. 2 1/2" MIN.
Members view this detail in full resolution, download the CAD files (SVG, PDF), and can adapt it in the built-in CAD editor — export DXF, DWG, or PDF.
Start membership