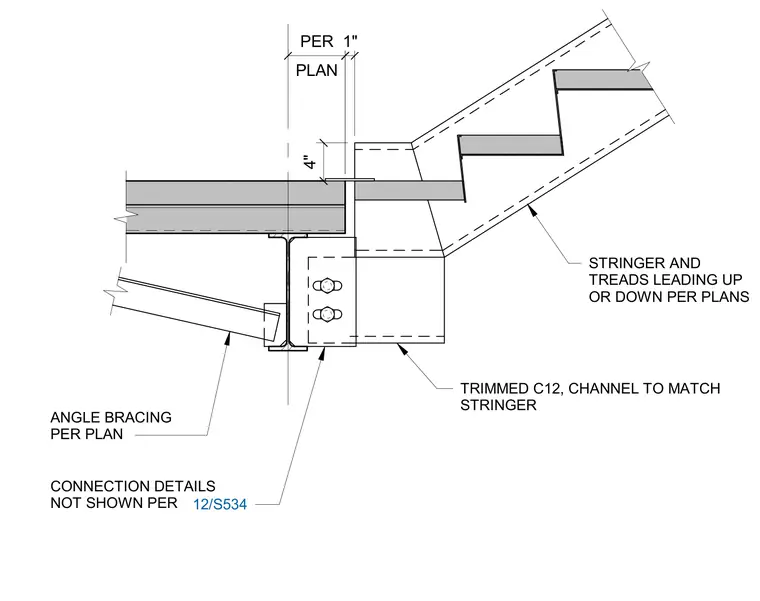
An upper stair stringer formed with a trimmed C12 channel connects to a supporting steel beam member. Angle bracing frames into the support as sized per plan. Additional connection details are referenced to sheet S534. The stair stringer and treads lead up or down according to the architectural and structural plans.
4" PLAN PER ANGLE BRACING PER PLAN CONNECTION DETAILS NOT SHOWN PER 12/S534 STRINGER AND TREADS LEADING UP OR DOWN PER PLANS 1" TRIMMED C12, CHANNEL TO MATCH STRINGER
Members view this detail in full resolution, download the CAD files (SVG, PDF), and can adapt it in the built-in CAD editor — export DXF, DWG, or PDF.
Start membership