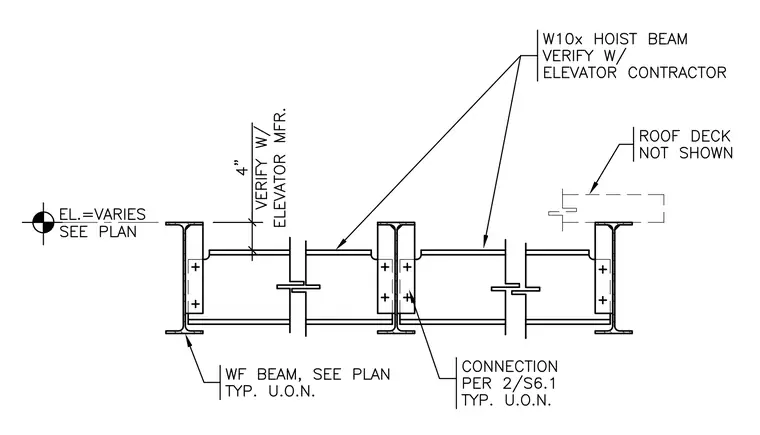
Wide flange hoist beams run parallel and frame into wide flange support beams with bolted connection details per standard structural drawings. A four-inch vertical clearance is provided and verified with the elevator manufacturer. The roof deck is indicated as not shown for clarity, and elevations vary per plan.
Members view this detail in full resolution, download the CAD files (SVG, PDF), and can adapt it in the built-in CAD editor — export DXF, DWG, or PDF.
Start membership