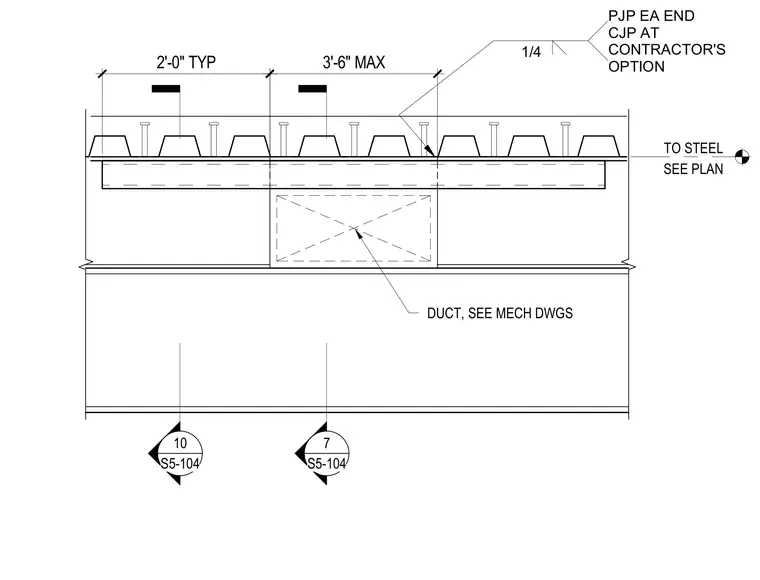
A mechanical duct passes through a framed steel floor or roof opening supported by structural steel framing. The composite metal deck sits above the beam with headed shear studs spaced typically at two feet on center and three feet six inches maximum. A partial-joint-penetration groove weld of one-quarter inch is specified at each end of the reinforcement, with complete-joint-penetration welds permitted at the contractor's option. The duct dimensions and location are coordinated per the mechanical drawings and structural framing plans.
3'-6" MAX 2'-0" TYP TO STEEL SEE PLAN 1/4 PJP EA END CJP AT CONTRACTOR'S OPTION DUCT, SEE MECH DWGS 10 S5-104 7 S5-104
Members view this detail in full resolution, download the CAD files (SVG, PDF), and can adapt it in the built-in CAD editor — export DXF, DWG, or PDF.
Start membership