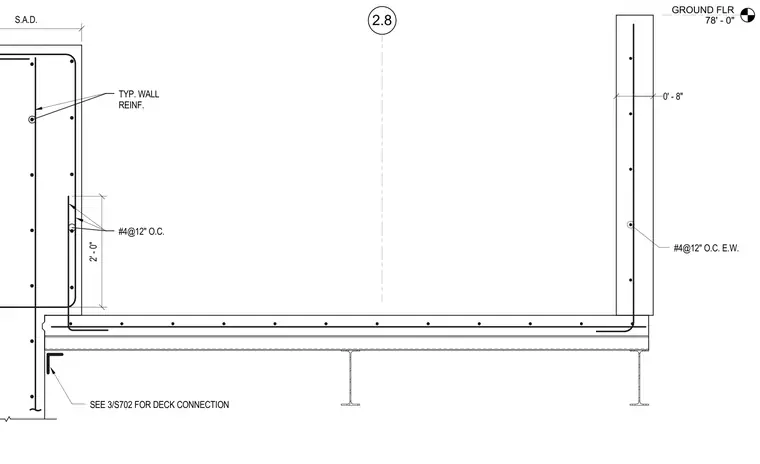
A ground floor wall and deck assembly is set at an elevation of seventy-eight feet and zero inches. The concrete wall features number four reinforcing bars spaced at twelve inches on center each way. Typical wall reinforcement is supplemented by additional number four reinforcing bars at twelve inches on center with a two-foot lap splice length. The concrete slab and deck bears on structural steel framing, with a deck connection referenced to detail three on sheet S702. Dimensioned clearances of eight inches and two feet are provided.
GROUND FLR 78' - 0" 2.8 #4@12" O.C. E.W. SEE 3/S702 FOR DECK CONNECTION 0' - 8" S.A.D. 2' - 0" #4@12" O.C. TYP. WALL REINF.
Members view this detail in full resolution, download the CAD files (SVG, PDF), and can adapt it in the built-in CAD editor — export DXF, DWG, or PDF.
Start membership