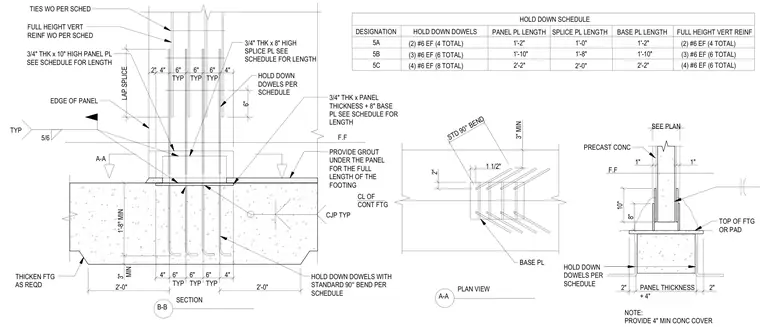
Precast concrete wall panels bear directly on a continuous concrete footing with a full-length grout pad underneath. A three-quarter-inch-thick base plate extends past the panel thickness by four inches, anchored by hold down dowels with standard ninety-degree bends embedded into the footing with a minimum of three inches of concrete cover. Three-quarter-inch-thick high panel plates and splice plates connect vertical reinforcing bars with lap splices and typical complete joint penetration welds. The footing is thickened as required with specific spacing dimensions for the hold down dowels and vertical reinforcement.
CJP TYP 5/6 TYP SECTION B-B PLAN VIEW A-A SEE PLAN 6" LAP SPLICE A-A THICKEN FTG AS REQD EDGE OF PANEL 2" HOLD DOWN DOWELS PER SCHEDULE 3/4" THK x 10" HIGH PANEL PL SEE SCHEDULE FOR LENGTH 3/4" THK x 8" HIGH SPLICE PL SEE SCHEDULE FOR LENGTH 3/4" THK x PANEL THICKNESS + 8" BASE PL SEE SCHEDULE FOR LENGTH PROVIDE GROUT UNDER THE PANEL FOR THE FULL LENGTH OF THE FOOTING F.F HOLD DOWN DOWELS WITH STANDARD 90° BEND PER SCHEDULE 4" 4" 6" TYP 6" TYP 6" TYP 4" 4" 6" TYP 6" TYP 6" TYP 1'-8" MIN 3" MIN 2'-0" 2'-0" CL OF CONT FTG BASE PL 1 1/2" 2" 3" MIN STD 90° BEND HOLD DOWN DOWELS PER SCHEDULE 1" 1" F.F 10" 8" 2" PANEL THICKNESS + 4" 2" TOP OF FTG OR PAD PRECAST CONC NOTE: PROVIDE 4" MIN CONC COVER HOLD DOWN SCHEDULE DESIGNATION 5A 5B 5C HOLD DOWN DOWELS (2) #6 EF (4 TOTAL) PANEL PL LENGTH 1'-2" 1'-10" 2'-2" 1'-2" 1'-10" 2'-2" 1'-0" 2'-0" 1'-8" SPLICE PL LENGTH BASE PL LENGTH FULL HEIGHT VERT REINF (2) #6 EF (4 TOTAL) (3) #6 EF (6 TOTAL) (4) #6 EF (6 TOTAL) TIES WO PER SCHED FULL HEIGHT VERT REINF WO PER SCHED (3) #6 EF (6 TOTAL) (4) #6 EF (8 TOTAL)
Members view this detail in full resolution, download the CAD files (SVG, PDF), and can adapt it in the built-in CAD editor — export DXF, DWG, or PDF.
Start membership