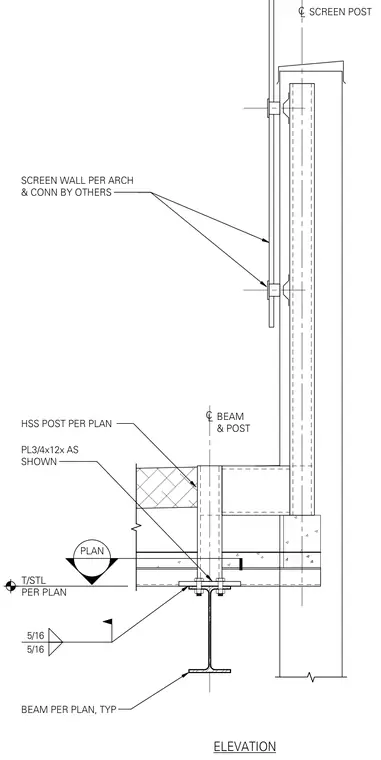
An architectural screen wall is mounted to an HSS post using connections detailed per architectural drawings. The vertical HSS post is supported by a three-quarter-inch thick by twelve-inch wide steel plate as shown, which bears on a structural steel beam sized per plan. Five-sixteenths inch fillet welds secure the connection components.
T/STL PER PLAN SCREEN WALL PER ARCH & CONN BY OTHERS SCREEN POST HSS POST PER PLAN PL3/4x12x AS SHOWN BEAM PER PLAN, TYP PLAN 5/16 5/16 ELEVATION C L BEAM & POST C L
Members view this detail in full resolution, download the CAD files (SVG, PDF), and can adapt it in the built-in CAD editor — export DXF, DWG, or PDF.
Start membership