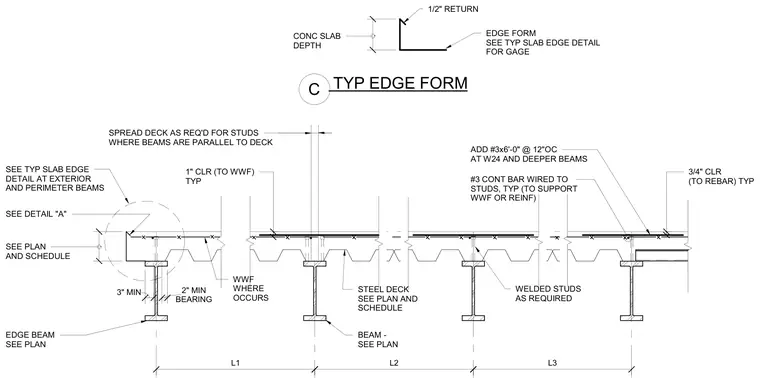
Concrete slab and steel decking are detailed for conditions where steel framing runs parallel to the deck flutes. Steel deck spans across supporting beams sized per plan with a minimum three-inch bearing and two-inch minimum seat. Welded shear studs are installed as required along the beam top flange, paired with a number three continuous reinforcing bar wired directly to the studs to support welded wire fabric or reinforcing steel. Additional number three bars at six-foot-zero-inch length are spaced at twelve inches on center for twenty-four-inch and deeper wide flange beams. A separate detail shows the perimeter edge form with a one-half-inch return.
ADD #3x6'-0" @ 12"OC AT W24 AND DEEPER BEAMS SPREAD DECK AS REQ'D FOR STUDS WHERE BEAMS ARE PARALLEL TO DECK STEEL DECK SEE PLAN AND SCHEDULE WELDED STUDS AS REQUIRED #3 CONT BAR WIRED TO STUDS, TYP (TO SUPPORT WWF OR REINF) EDGE BEAM SEE PLAN WWF WHERE OCCURS BEAM - SEE PLAN 1" CLR (TO WWF) TYP CONC SLAB DEPTH 1/2" RETURN SEE DETAIL "A" SEE TYP SLAB EDGE DETAIL AT EXTERIOR AND PERIMETER BEAMS TYP EDGE FORM C L1 L2 L3 . 3" MIN BEARING 2" MIN SEE PLAN AND SCHEDULE . 3/4" CLR (TO REBAR) TYP . EDGE FORM SEE TYP SLAB EDGE DETAIL FOR GAGE .
Members view this detail in full resolution, download the CAD files (SVG, PDF), and can adapt it in the built-in CAD editor — export DXF, DWG, or PDF.
Start membership