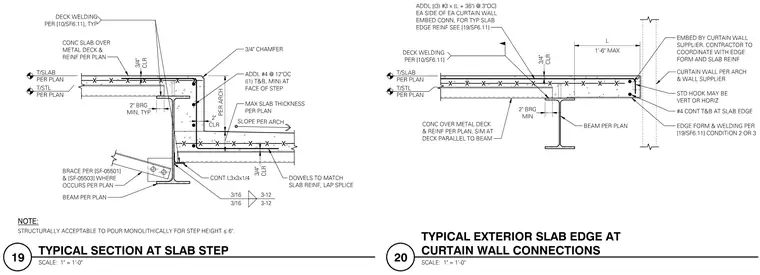
A concrete slab over metal deck bears on a structural steel beam with a minimum two-inch bearing, secured by deck welding per plan and reinforced per structural and architectural drawings. The vertical slab step features additional number four bars at twelve inches on center top and bottom minimum at the face of the step, a three-quarter-inch chamfer, and dowels matching the slab reinforcement with lap splices. A continuous three-by-three by one-quarter-inch angle connects at the lower beam web with three-sixteenths fillet welds at twelve-inch spacing, with bracing connected per plan where applicable. The exterior slab edge detail includes embedded curtain wall connections with additional number three bars plus thirty-six inches at three inches on center, a one-foot-six-inch maximum projection, standard hooks vertical or horizontal, and continuous number four top and bottom bars at the slab edge.
Members view this detail in full resolution, download the CAD files (SVG, PDF), and can adapt it in the built-in CAD editor — export DXF, DWG, or PDF.
Start membership