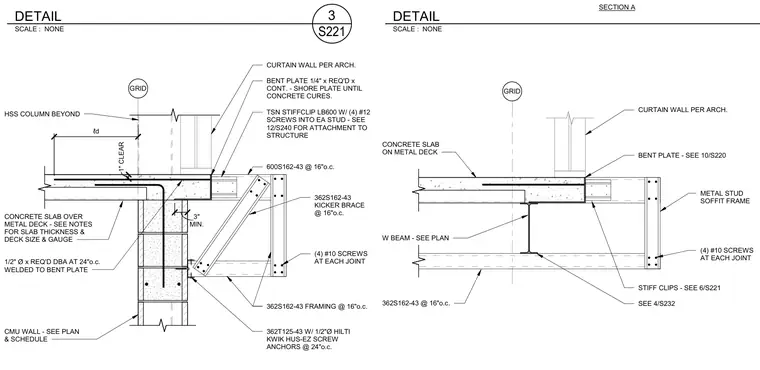
A concrete slab over a metal deck bears on a concrete masonry unit wall and structural framing, featuring a continuous one-quarter-inch bent plate shored until the concrete cures. Cold-formed steel studs are anchored with half-inch diameter Hilti Kwik Hus-Ez screw anchors spaced at twenty-four inches on center, tied back with kicker braces and stiff clips. A parallel section incorporates a wide-flange steel beam supporting the slab edge with metal stud soffit framing attached via self-drilling screws. The assembly includes specific anchor bolts, drift allowances, and structural steel members sized per structural plans.
SECTION A GRID CONCRETE SLAB OVER METAL DECK - SEE NOTES FOR SLAB THICKNESS & DECK SIZE & GAUGE HSS COLUMN BEYOND CMU WALL - SEE PLAN & SCHEDULE BENT PLATE 1/4" x REQ'D x CONT. - SHORE PLATE UNTIL CONCRETE CURES. 362T125-43 W/ 1/2"Ø HILTI KWIK HUS-EZ SCREW ANCHORS @ 24"o.c. 362S162-43 FRAMING @ 16"o.c. TSN STIFFCLIP LB600 W/ (4) #12 SCREWS INTO EA STUD - SEE 12/S240 FOR ATTACHMENT TO STRUCTURE 362S162-43 KICKER BRACE @ 16"o.c. (4) #10 SCREWS AT EACH JOINT 600S162-43 @ 16"o.c. CURTAIN WALL PER ARCH. 1/2" Ø x REQ'D DBA AT 24"o.c. WELDED TO BENT PLATE 1" CLEAR MIN. 3" ℓd GRID CONCRETE SLAB ON METAL DECK CURTAIN WALL PER ARCH. BENT PLATE - SEE 10/S220 METAL STUD SOFFIT FRAME STIFF CLIPS - SEE 6/S221 362S162-43 @ 16"o.c. W BEAM - SEE PLAN SEE 4/S232 (4) #10 SCREWS AT EACH JOINT SCALE : NONE DETAIL SCALE : NONE S221 3 DETAIL
Members view this detail in full resolution, download the CAD files (SVG, PDF), and can adapt it in the built-in CAD editor — export DXF, DWG, or PDF.
Start membership