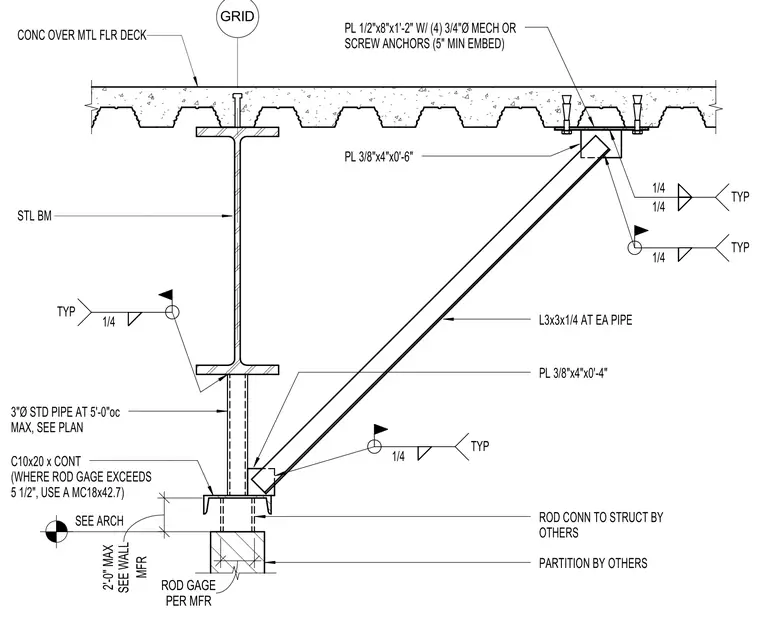
An elevator guide rail support assembly anchors to a concrete over metal floor deck supported by a steel beam. A continuous C10x20 channel, or an MC18x42.7 where the rod gauge exceeds five and one-half inches, fastens beneath the beam via a three-inch diameter standard pipe spaced at five feet on center maximum. A diagonal L3x3x1/4 angle brace connects to a three-eighths by four by six-inch plate at the upper connection and a three-eighths by four by four-inch plate at the lower connection, welded with quarter-inch fillet welds typically. A half by eight by twelve-inch plate secures to the concrete deck using four three-quarter-inch diameter mechanical or screw anchors with a five-inch minimum embedment. Rod connections to the structure and wall partitions are provided by others.
CONC OVER MTL FLR DECK STL BM 3"Ø STD PIPE AT 5'-0"oc MAX, SEE PLAN PL 3/8"x4"x0'-4" SEE ARCH PER MFR ROD GAGE MFR 2'-0" MAX SEE WALL PARTITION BY OTHERS PL 1/2"x8"x1'-2" W/ (4) 3/4"Ø MECH OR SCREW ANCHORS (5" MIN EMBED) PL 3/8"x4"x0'-6" L3x3x1/4 AT EA PIPE ROD CONN TO STRUCT BY OTHERS C10x20 x CONT (WHERE ROD GAGE EXCEEDS 5 1/2", USE A MC18x42.7) GRID 1/4 TYP 1/4 TYP 1/4 TYP 1/4 1/4 TYP
Members view this detail in full resolution, download the CAD files (SVG, PDF), and can adapt it in the built-in CAD editor — export DXF, DWG, or PDF.
Start membership