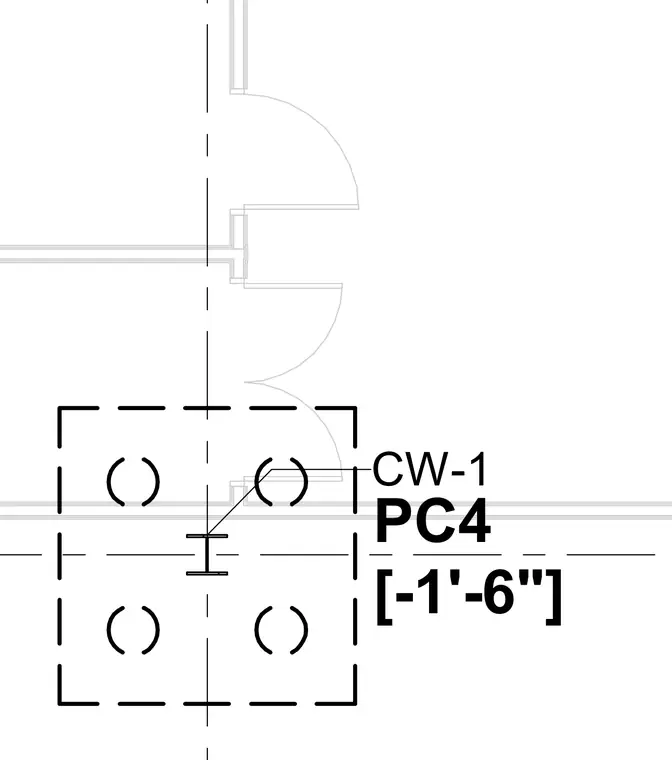
A structural column is centered on grid lines with four surrounding anchor or connection locations. The curtain wall designation CW-1 is referenced alongside panel PC4 at a level of minus one foot six inches. Faint outline geometry indicates adjacent wall or glazing alignments.
Members view this detail in full resolution, download the CAD files (SVG, PDF), and can adapt it in the built-in CAD editor — export DXF, DWG, or PDF.
Start membership