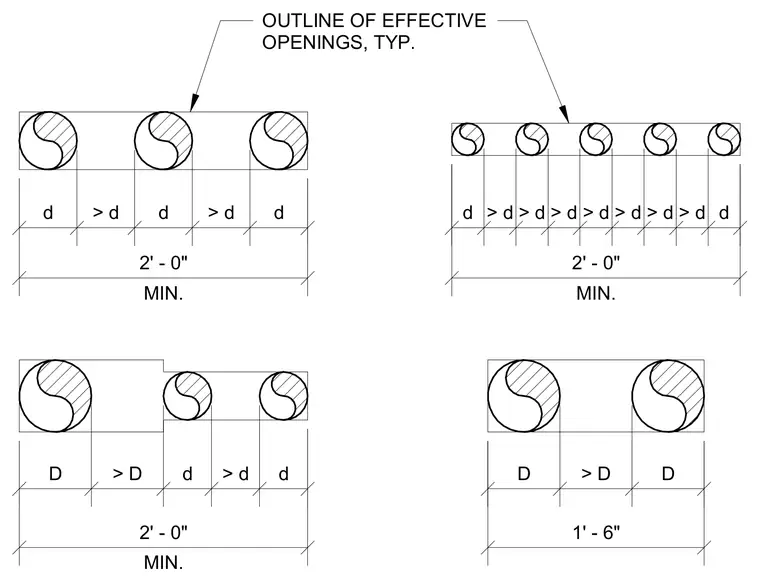
Effective opening outlines and dimensional spacing criteria for structural slab penetrations are laid out with minimum clear dimensions of two feet and one foot six inches. Diagrams define the relationship between opening diameters, denoted as d and D, and the required clear spacing intervals between adjacent penetrations. Typical bounding rectangles establish the effective perimeter around grouped circular openings.
MIN. 2' - 0" MIN. 2' - 0" MIN. 2' - 0" 1' - 6" d > d > d > d > d > d > d > d d d > d d > d d D > D d > d d D > D D OUTLINE OF EFFECTIVE OPENINGS, TYP.
Members view this detail in full resolution, download the CAD files (SVG, PDF), and can adapt it in the built-in CAD editor — export DXF, DWG, or PDF.
Start membership