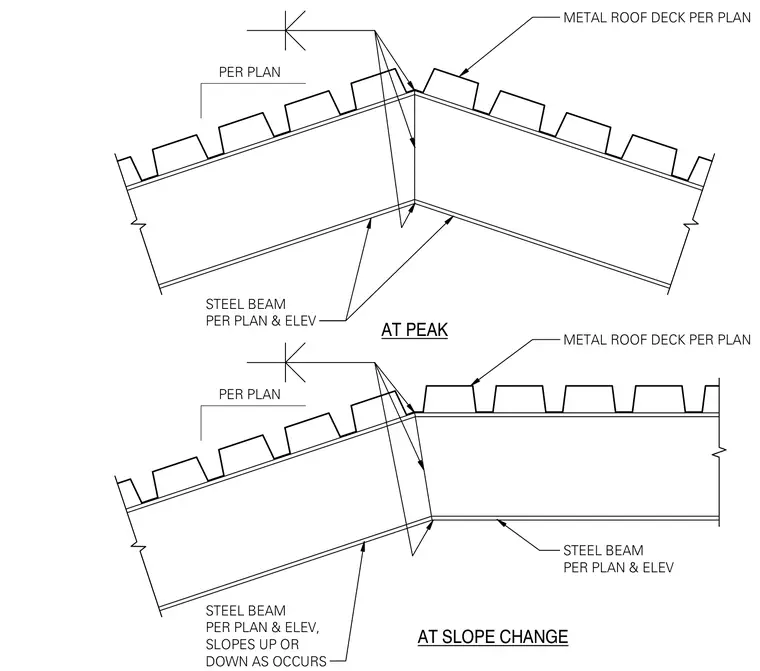
Steel beams sized per plan support a metal roof deck per plan at gable peak and slope change junctions. The framing transitions continuously across the peak and slope change conditions as dictated by structural and architectural layouts. Steel beams slope up or down as required by the roof geometry.
PER PLAN STEEL BEAM PER PLAN & ELEV METAL ROOF DECK PER PLAN AT PEAK PER PLAN STEEL BEAM PER PLAN & ELEV METAL ROOF DECK PER PLAN AT SLOPE CHANGE STEEL BEAM PER PLAN & ELEV, SLOPES UP OR DOWN AS OCCURS
Members view this detail in full resolution, download the CAD files (SVG, PDF), and can adapt it in the built-in CAD editor — export DXF, DWG, or PDF.
Start membership