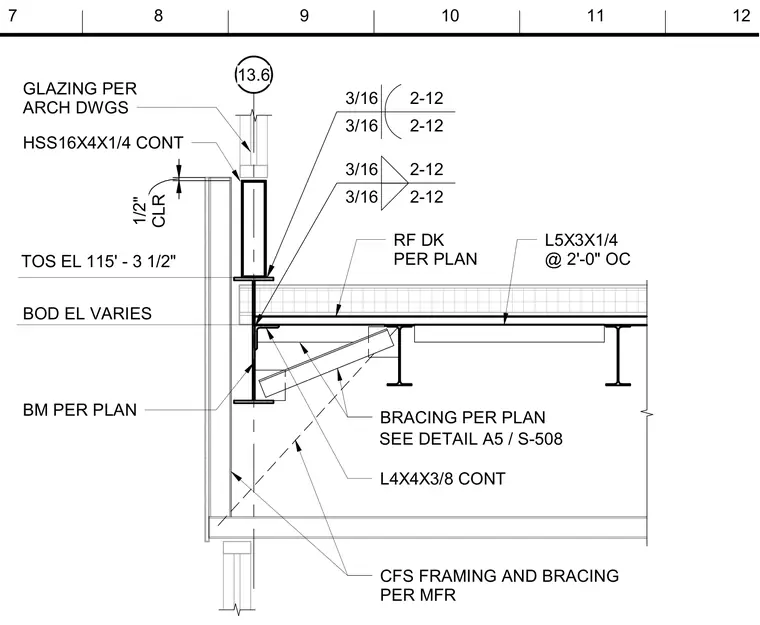
A continuous hollow structural section member measuring 16 by 4 by 1/4 inches sits atop structural steel framing with a top of steel elevation of 115 feet 3 and 1/2 inches. Glazing specified per architectural drawings aligns above the hollow structural section, maintaining a 1/2 inch clearance. The roof deck per plan bears on structural beams, supported by continuous L4x4x3/8 angles and L5x3x1/4 angles spaced at 2 feet on center. Cold-formed steel framing and bracing are installed per manufacturer specifications, with specific brace details referenced to sheet S-508.
13.6 RF DK PER PLAN GLAZING PER ARCH DWGS TOS EL 115' - 3 1/2" L4X4X3/8 CONT 3/16 2-12 3/16 2-12 BOD EL VARIES HSS16X4X1/4 CONT 3/16 2-12 3/16 2-12 CFS FRAMING AND BRACING PER MFR CLR 1/2" BRACING PER PLAN BM PER PLAN SEE DETAIL A5 / S-508 L5X3X1/4 @ 2'-0" OC 7 9 11 8 10 12
Members view this detail in full resolution, download the CAD files (SVG, PDF), and can adapt it in the built-in CAD editor — export DXF, DWG, or PDF.
Start membership