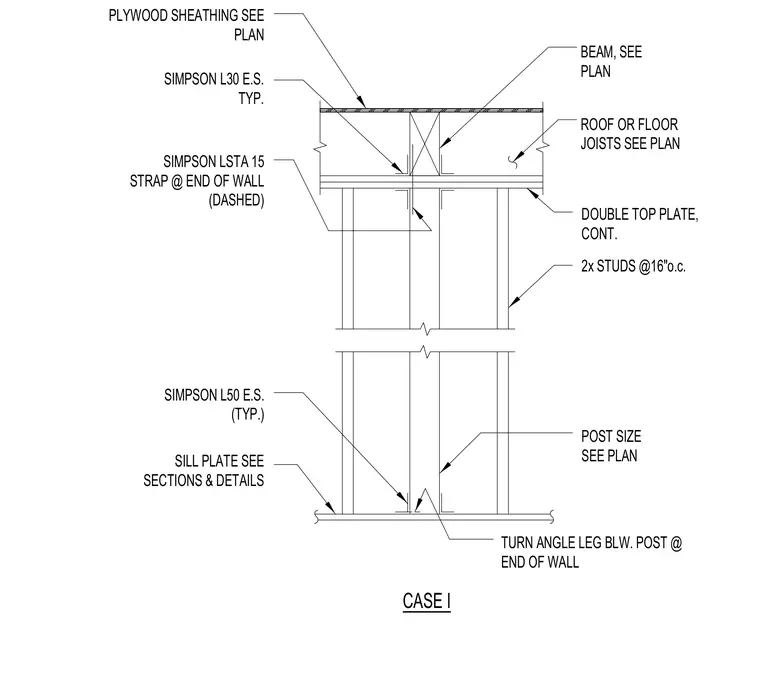
Roof or floor joists and a beam bear upon a continuous double top plate supported by wood studs spaced at sixteen inches on center. A Simpson L30 angle is typically placed on each side at the beam-to-wall intersection, while a Simpson LSTA 15 strap reinforces the wall end. At the base, the post connects to the sill plate with Simpson L50 angles on each side and a turn angle leg below the post at the wall end. Plywood sheathing covers the exterior of the assembly.
SIMPSON L30 E.S. TYP. PLYWOOD SHEATHING SEE PLAN SIMPSON LSTA 15 STRAP @ END OF WALL (DASHED) SIMPSON L50 E.S. (TYP.) SILL PLATE SEE SECTIONS & DETAILS TURN ANGLE LEG BLW. POST @ END OF WALL POST SIZE SEE PLAN ROOF OR FLOOR JOISTS SEE PLAN BEAM, SEE PLAN DOUBLE TOP PLATE, CONT. CASE I 2x STUDS @16"o.c.
Members view this detail in full resolution, download the CAD files (SVG, PDF), and can adapt it in the built-in CAD editor — export DXF, DWG, or PDF.
Start membership