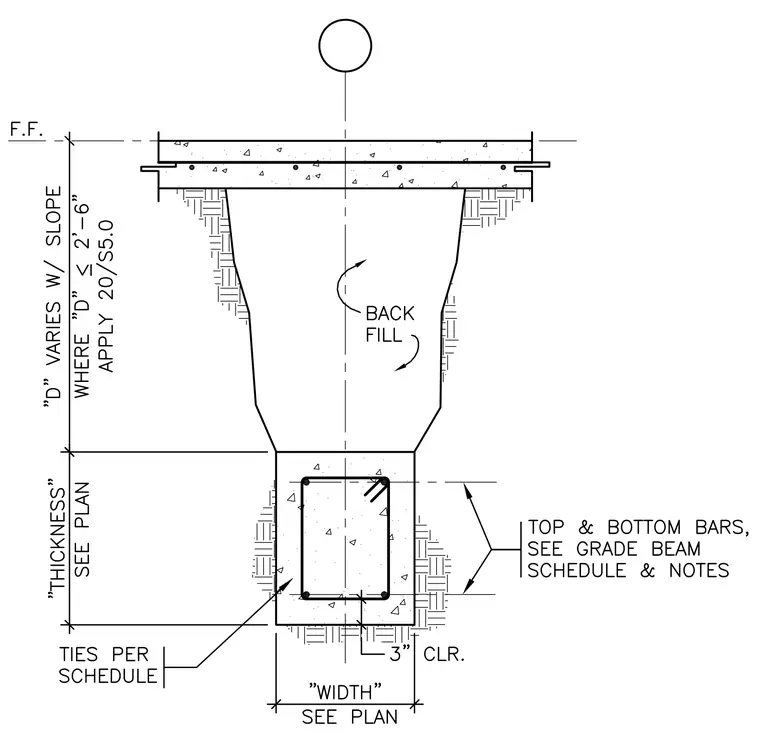
A reinforced concrete grade beam supports a floor slab above, with dimensions for width and thickness sized per plan and a three-inch concrete clear cover at the bottom. The grade beam features top and bottom reinforcing bars and ties detailed per the structural schedule and notes. A variable depth slope condition applies where depth is less than or equal to two feet six inches, referencing sheet S5.0. Backfill is placed against the upper stem portion below the finished floor level.
Members view this detail in full resolution, download the CAD files (SVG, PDF), and can adapt it in the built-in CAD editor — export DXF, DWG, or PDF.
Start membership