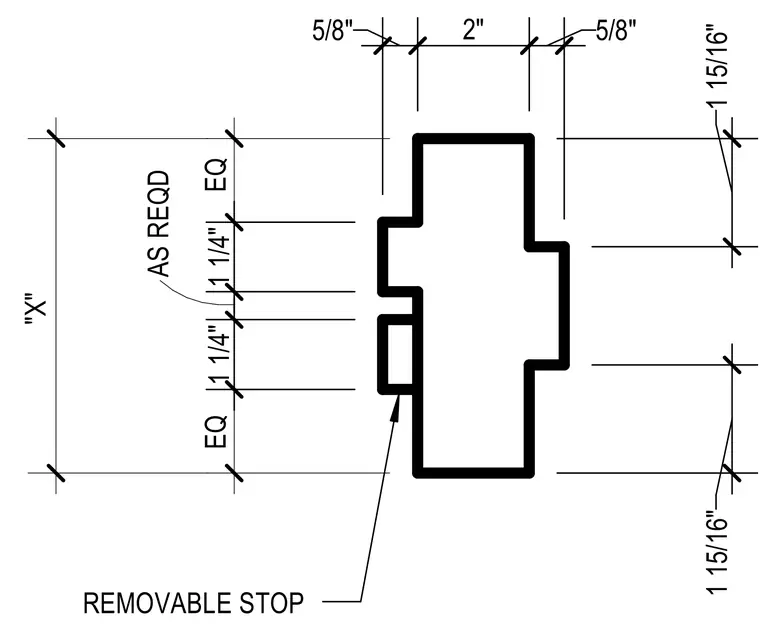
An extruded framing profile for glass and door integration includes a removable stop positioned as required. Dimensions detail a width of two inches with five-eighths inch offsets and vertical segments measuring one and fifteen-sixteenths inches. Equal spacing and one-quarter inch increments organize the secondary channel features. Overall height is designated by the variable dimension "X".
Members view this detail in full resolution, download the CAD files (SVG, PDF), and can adapt it in the built-in CAD editor — export DXF, DWG, or PDF.
Start membership