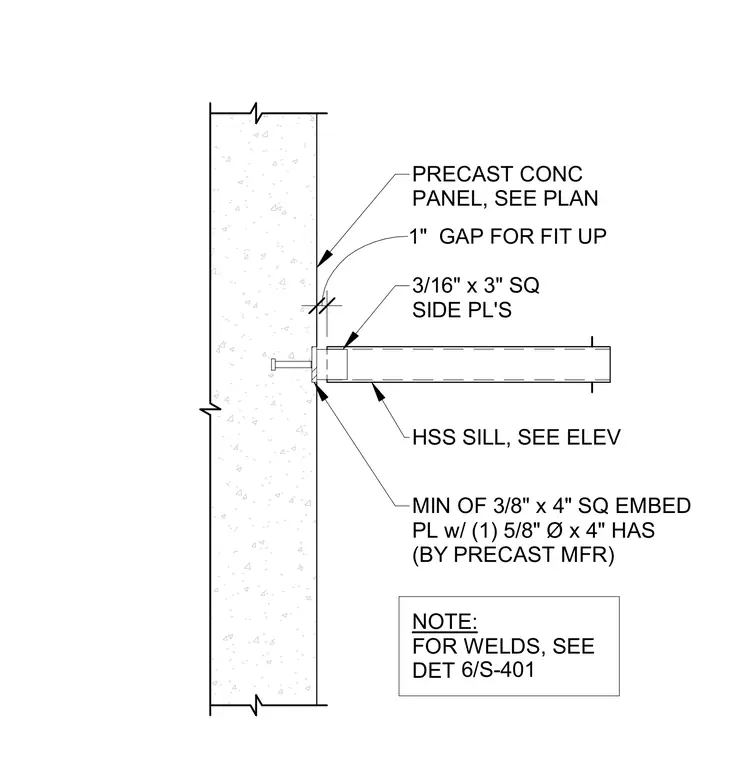
A precast concrete wall panel connects to a hollow structural section sill with a one-inch gap for fit up. Three-sixteenths by three-inch square side plates attach the hollow structural section to a minimum three-eighths by four-inch square embed plate. The embed plate is secured into the concrete panel with one five-eighth-inch diameter by four-inch headed anchor stud provided by the precast manufacturer. Field welds follow detail six on sheet S-401.
PRECAST CONC PANEL, SEE PLAN 3/16" x 3" SQ SIDE PL'S HSS SILL, SEE ELEV MIN OF 3/8" x 4" SQ EMBED PL w/ (1) 5/8" Ø x 4" HAS (BY PRECAST MFR) 1" GAP FOR FIT UP NOTE: FOR WELDS, SEE DET -------- 6/S-401
Members view this detail in full resolution, download the CAD files (SVG, PDF), and can adapt it in the built-in CAD editor — export DXF, DWG, or PDF.
Start membership