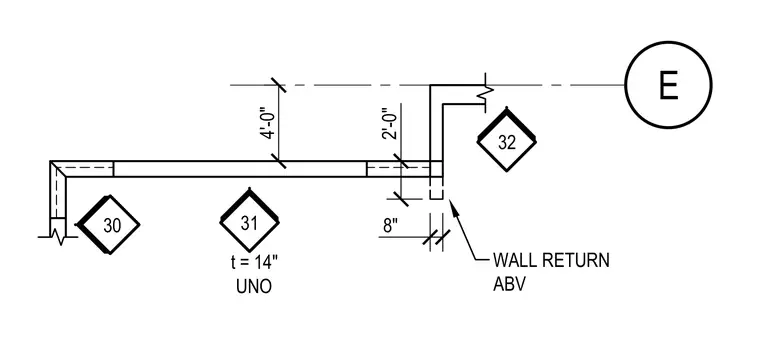
A wall return plan detail indicates a structural wall thickness of fourteen inches unless otherwise noted, set off from grid line E by a four-foot dimension. Additional dimensional offsets include a two-foot clearance and an eight-inch vertical or horizontal increment. Section or detail reference bubbles thirty, thirty-one, and thirty-two coordinate the assembly with other sheets in the drawing set.
Members view this detail in full resolution, download the CAD files (SVG, PDF), and can adapt it in the built-in CAD editor — export DXF, DWG, or PDF.
Start membership