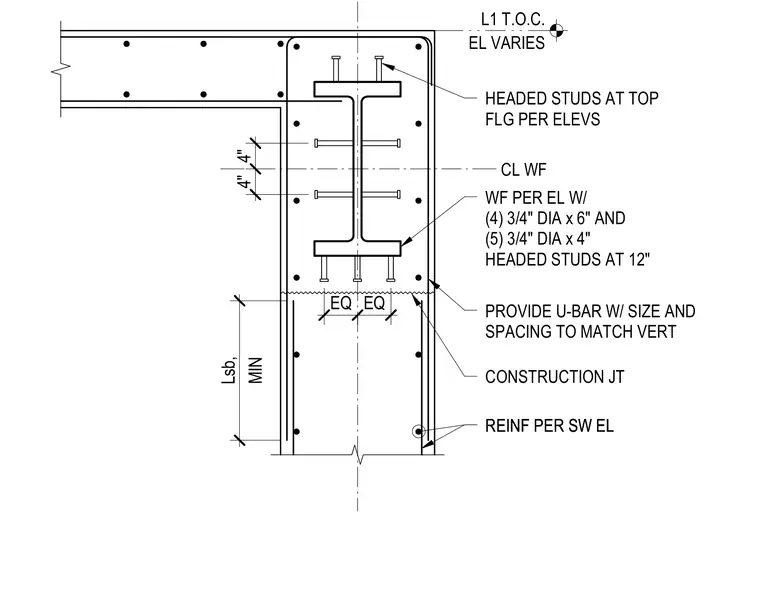
A wide flange steel beam is encased within a concrete shear wall and connected using headed shear studs welded to the flanges. Four three-quarter-inch diameter by six-inch studs and five three-quarter-inch diameter by four-inch studs are spaced at twelve inches on center. Additional headed studs are provided at the top flange per elevations. A construction joint occurs below the beam with U-bars matching the vertical reinforcement size and spacing. Wall reinforcement is provided per structural shear wall elevations.
MIN Lsb, EL VARIES L1 T.O.C. REINF PER SW EL REINF PER SW EL CONSTRUCTION JT PROVIDE U-BAR W/ SIZE AND SPACING TO MATCH VERT WF PER EL W/ (4) 3/4" DIA x 6" AND (5) 3/4" DIA x 4" HEADED STUDS AT 12" EQ EQ 4" 4" HEADED STUDS AT TOP FLG PER ELEVS CL WF
Members view this detail in full resolution, download the CAD files (SVG, PDF), and can adapt it in the built-in CAD editor — export DXF, DWG, or PDF.
Start membership