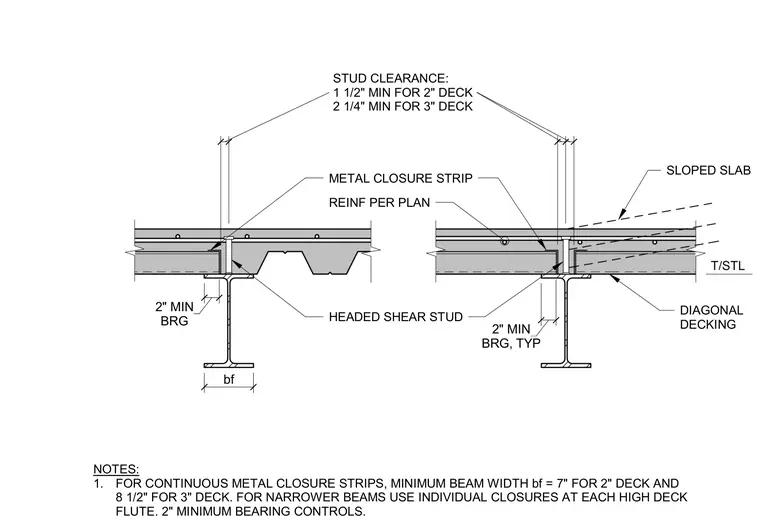
Concrete slabs bear on wide-flange steel beams with metal decking at elevator door sills. Headed shear studs are welded through diagonal decking into the supporting beams, maintaining specified stud clearances of one and one-half inches for two-inch deck and two and one-quarter inches for three-inch deck. A metal closure strip seals the deck flutes, requiring a minimum beam width of seven inches for two-inch deck and eight and one-half inches for three-inch deck when continuous. Narrower beams require individual closures at each high deck flute with a two-inch minimum bearing control and reinforcement sized per plan.
bf METAL CLOSURE STRIP SLOPED SLAB DIAGONAL DECKING HEADED SHEAR STUD NOTES: 1. FOR CONTINUOUS METAL CLOSURE STRIPS, MINIMUM BEAM WIDTH bf = 7" FOR 2" DECK AND 8 1/2" FOR 3" DECK. FOR NARROWER BEAMS USE INDIVIDUAL CLOSURES AT EACH HIGH DECK FLUTE. 2" MINIMUM BEARING CONTROLS. BRG 2" MIN REINF PER PLAN BRG, TYP 2" MIN STUD CLEARANCE: 1 1/2" MIN FOR 2" DECK 2 1/4" MIN FOR 3" DECK
Members view this detail in full resolution, download the CAD files (SVG, PDF), and can adapt it in the built-in CAD editor — export DXF, DWG, or PDF.
Start membership