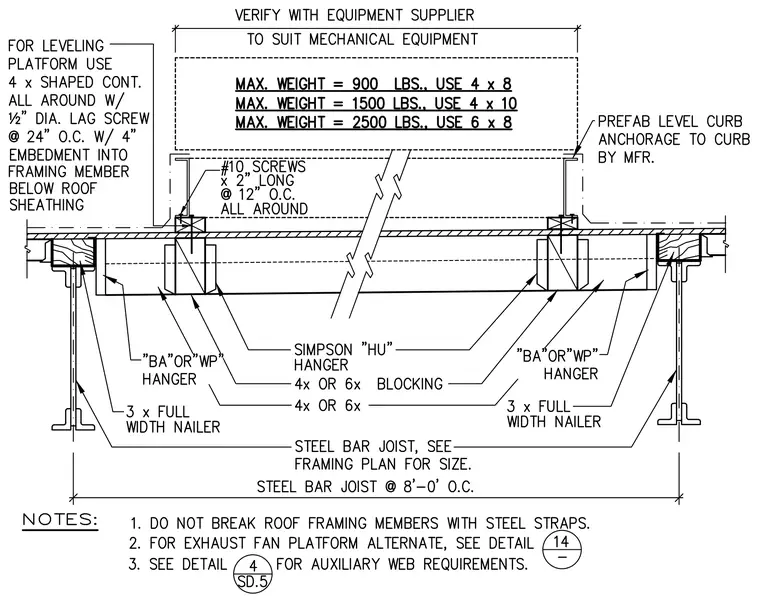
Rooftop mechanical equipment is supported by a structural platform spanning between steel bar joists spaced at eight feet on center. The platform incorporates three-inch full-width nailers secured to steel bar joists, supporting four-by or six-by blocking connected via BA or WP hangers and Simpson HU hangers. For leveling the platform, four-by-shaped continuous members are installed all around using half-inch diameter lag screws spaced at twenty-four inches on center with four inches of embedment into framing members below roof sheathing. A prefabricated level curb anchors to the curb provided by the manufacturer, with number ten screws by two inches long spaced at twelve inches on center all around. Mechanical equipment sizing guidelines dictate member selections based on maximum weights of nine hundred, fifteen hundred, and twenty-five hundred pounds using four-by-eight, four-by-ten, or six-by-eight members respectively. Roof framing members must remain unbroken by steel straps, and auxiliary web and exhaust fan platform requirements are referenced on separate details.
Members view this detail in full resolution, download the CAD files (SVG, PDF), and can adapt it in the built-in CAD editor — export DXF, DWG, or PDF.
Start membership