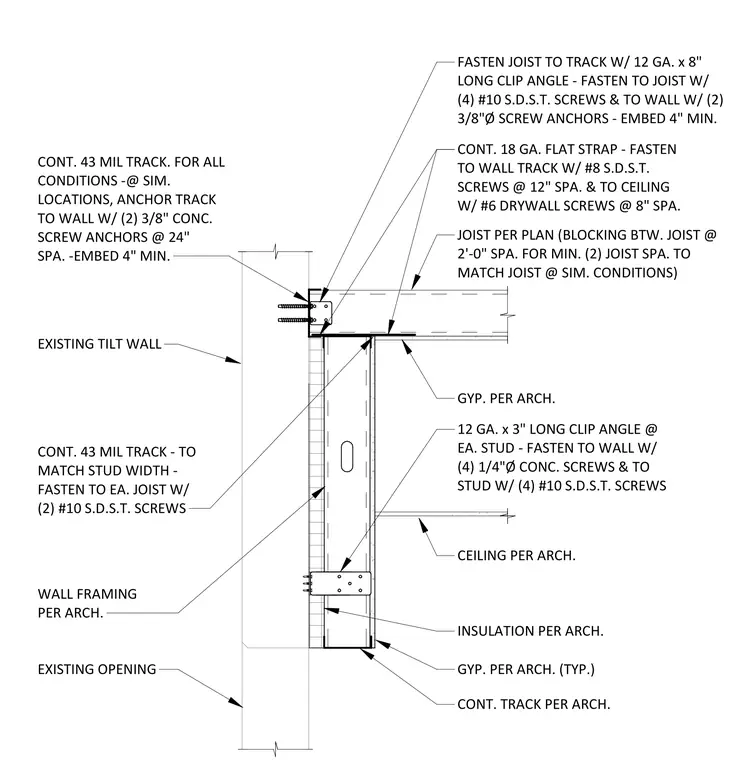
The cold-formed steel joist connects to the existing tilt-up concrete wall using a 12-gauge by 8-inch long clip angle, secured to the joist with four number 10 self-drilling self-tapping screws and to the wall with two 3/8-inch diameter screw anchors with a 4-inch minimum embedment. A continuous 43-mil track matches the stud width and fastens to each joist with two number 10 self-drilling self-tapping screws. A continuous 18-gauge flat strap is fastened to the wall track with number 8 self-drilling self-tapping screws at 12 inches on center and to the ceiling with number 6 drywall screws at 8 inches on center. The wall framing includes a 12-gauge by 3-inch long clip angle at each stud, fastened to the wall with four 1/4-inch diameter concrete screws and to the stud with four number 10 self-drilling self-tapping screws. Continuous 43-mil track is anchored to the wall at all conditions using two 3/8-inch concrete screw anchors at 24 inches on center with a 4-inch minimum embedment.
JOIST PER PLAN (BLOCKING BTW. JOIST @ 2'-0" SPA. FOR MIN. (2) JOIST SPA. TO MATCH JOIST @ SIM. CONDITIONS) CONT. 18 GA. FLAT STRAP - FASTEN TO WALL TRACK W/ #8 S.D.S.T. SCREWS @ 12" SPA. & TO CEILING W/ #6 DRYWALL SCREWS @ 8" SPA. GYP. PER ARCH. EXISTING TILT WALL CONT. 43 MIL TRACK - TO MATCH STUD WIDTH - FASTEN TO EA. JOIST W/ (2) #10 S.D.S.T. SCREWS FASTEN JOIST TO TRACK W/ 12 GA. x 8" LONG CLIP ANGLE - FASTEN TO JOIST W/ (4) #10 S.D.S.T. SCREWS & TO WALL W/ (2) 3/8"Ø SCREW ANCHORS - EMBED 4" MIN. CEILING PER ARCH. INSULATION PER ARCH. GYP. PER ARCH. (TYP.) EXISTING OPENING CONT. TRACK PER ARCH. WALL FRAMING PER ARCH. 12 GA. x 3" LONG CLIP ANGLE @ EA. STUD - FASTEN TO WALL W/ (4) 1/4"Ø CONC. SCREWS & TO STUD W/ (4) #10 S.D.S.T. SCREWS CONT. 43 MIL TRACK. FOR ALL CONDITIONS -@ SIM. LOCATIONS, ANCHOR TRACK TO WALL W/ (2) 3/8" CONC. SCREW ANCHORS @ 24" SPA. -EMBED 4" MIN.
Members view this detail in full resolution, download the CAD files (SVG, PDF), and can adapt it in the built-in CAD editor — export DXF, DWG, or PDF.
Start membership