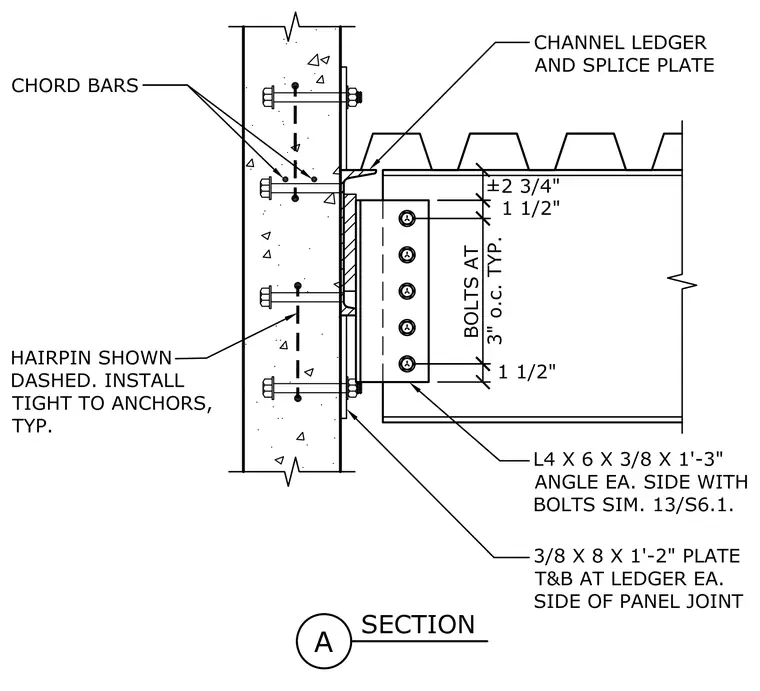
A steel beam frames into a concrete wall using an L4 x 6 x 3/8 x 1'-3" angle on each side secured with bolts at three inches on center, positioned two and three-quarter inches from the top flange. A channel ledger and splice plate runs along the concrete face, backed by a 3/8 x 8 x 1'-2" plate top and bottom at the ledger on each side of the panel joint. Embedded chord bars and a hairpin shown dashed are installed tight to the anchors typical. The structural steel beam supports a metal deck floor or roof assembly.
Members view this detail in full resolution, download the CAD files (SVG, PDF), and can adapt it in the built-in CAD editor — export DXF, DWG, or PDF.
Start membership