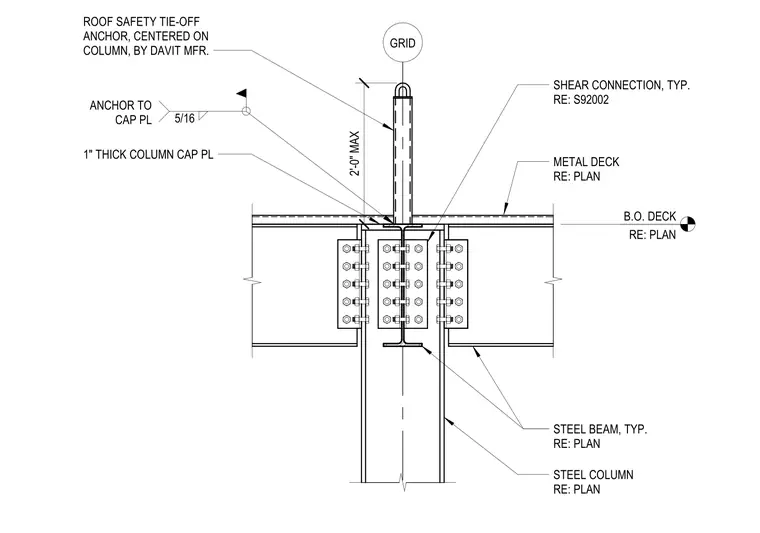
A roof safety tie-off anchor is centered on a steel column and welded to a one-inch thick column cap plate with a 5/16-inch fillet weld. The anchor assembly extends a maximum of two feet above the cap plate. The steel column supports steel beams connected via standard shear connections, which are detailed separately on sheet S92002. Metal decking is installed at the bottom of the deck elevation as specified in the structural plans.
GRID B.O. DECK RE: PLAN STEEL COLUMN RE: PLAN METAL DECK RE: PLAN STEEL BEAM, TYP. RE: PLAN ROOF SAFETY TIE-OFF ANCHOR, CENTERED ON COLUMN, BY DAVIT MFR. 2'-0" MAX 5/16 ANCHOR TO CAP PL 1" THICK COLUMN CAP PL SHEAR CONNECTION, TYP. RE: S92002
Members view this detail in full resolution, download the CAD files (SVG, PDF), and can adapt it in the built-in CAD editor — export DXF, DWG, or PDF.
Start membership