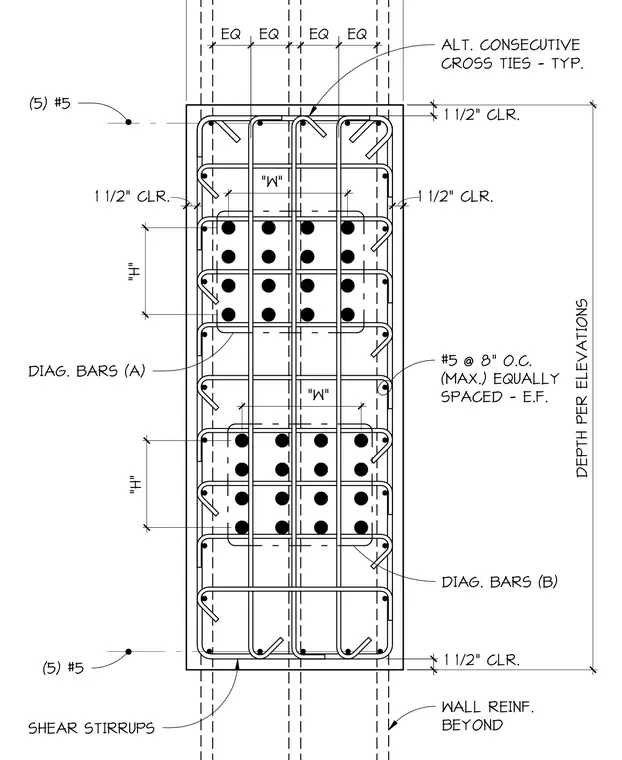
This concrete wall pier detail shows vertical reinforcement bundles of five number five bars placed at the top and bottom with one and one-half inch concrete clearance. Shear stirrups and diagonal bars labeled A and B run through the section, supplemented by number five bars spaced at eight inches on center maximum equally spaced each face. Alternating consecutive cross ties span the interior of the pier to tie the reinforcement cage together. Wall reinforcement continues beyond the pier section as indicated per elevations.
DEPTH PER ELEVATIONS WALL REINF. BEYOND SHEAR STIRRUPS (5) #5 1 1/2" CLR. 1 1/2" CLR. 1 1/2" CLR. DIAG. BARS (B) #5 @ 8" O.C. (MAX.) EQUALLY SPACED - E.F. (5) #5 1 1/2" CLR. ALT. CONSECUTIVE CROSS TIES - TYP. EQ EQ EQ EQ "H" "W" "H" "W" DIAG. BARS (A)
Members view this detail in full resolution, download the CAD files (SVG, PDF), and can adapt it in the built-in CAD editor — export DXF, DWG, or PDF.
Start membership