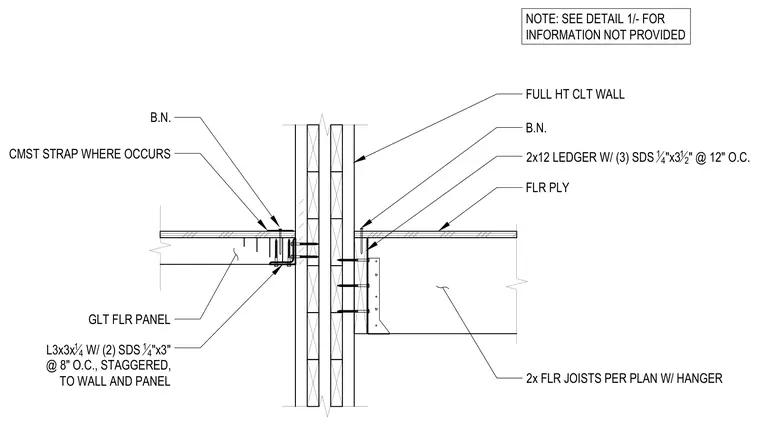
A full-height cross-laminated timber wall supports floor framing on both sides with differing connection details. On one side, floor joists frame into a two-by-twelve ledger secured with three-inch self-drilling screws spaced at twelve inches on center beneath floor plywood and blocking. On the opposing side, a glued-laminated timber floor panel bears on an L-three-by-three-by-one-quarter-inch structural angle attached with two self-drilling screws spaced at eight inches on center staggered to the wall and panel. A continuous strap is provided where required above the floor panel.
NOTE: SEE DETAIL 1/- FOR INFORMATION NOT PROVIDED CMST STRAP WHERE OCCURS B.N. GLT FLR PANEL L3x3x 1 4 W/ (2) SDS 1 4 "x3" @ 8" O.C., STAGGERED, TO WALL AND PANEL 2x12 LEDGER W/ (3) SDS 14 "x3 1 2 " @ 12" O.C. FLR PLY B.N. 2x FLR JOISTS PER PLAN W/ HANGER FULL HT CLT WALL
Members view this detail in full resolution, download the CAD files (SVG, PDF), and can adapt it in the built-in CAD editor — export DXF, DWG, or PDF.
Start membership