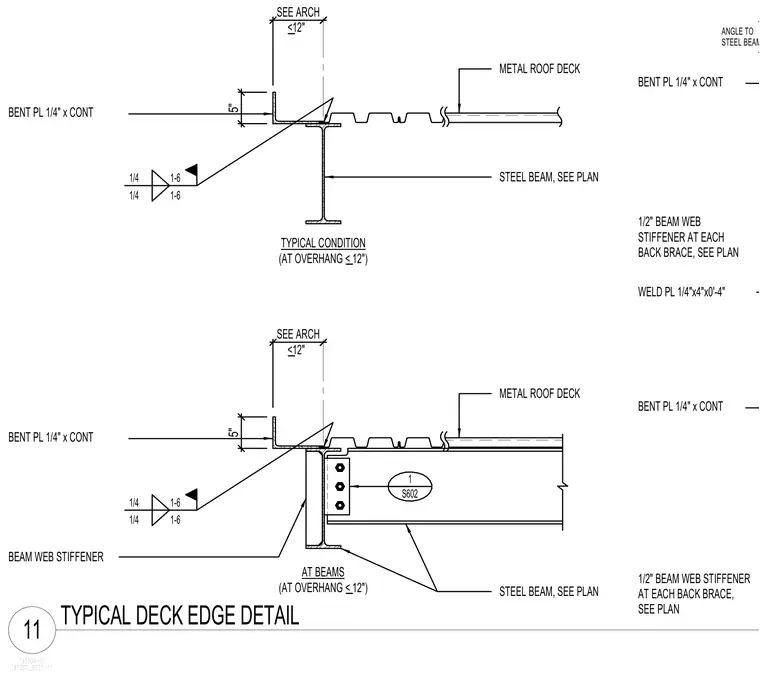
A roof deck edge assembly is supported by structural steel framing with overhang conditions less than 12 inches. A continuous 1/4-inch bent plate forms the fascia and edge restraint, secured with fillet welds sized per the drawing. Metal roof deck spans onto the steel beam, which is sized per plan. At back brace locations, a 1/2-inch beam web stiffener is welded to the beam web with a 1/4-inch by 4-inch by 0-foot-4-inch plate.
11 TYPICAL DECK EDGE DETAIL 181360_S521-11 133504-01 STEEL BEAM, SEE PLAN 1/4 1-6 BENT PL 1/4" x CONT STEEL BEAM, SEE PLAN BEAM WEB STIFFENER TYPICAL CONDITION AT BEAMS WELD PL 1/4"x4"x0'-4" 1/2" BEAM WEB BENT PL 1/4" x CONT 1/4 1-6 1/4 1-6 1/4 1-6 ANGLE TO STEEL BEAM 1/2" BEAM WEB STIFFENER (AT OVERHANG < 12") STIFFENER AT EACH METAL ROOF DECK BENT PL 1/4" x CONT BENT PL 1/4" x CONT METAL ROOF DECK (AT OVERHANG < 12") AT EACH BACK BRACE, SEE PLAN BACK BRACE, SEE PLAN 1 S602 SEE ARCH 5" 5" <12" SEE ARCH <12"
Members view this detail in full resolution, download the CAD files (SVG, PDF), and can adapt it in the built-in CAD editor — export DXF, DWG, or PDF.
Start membership