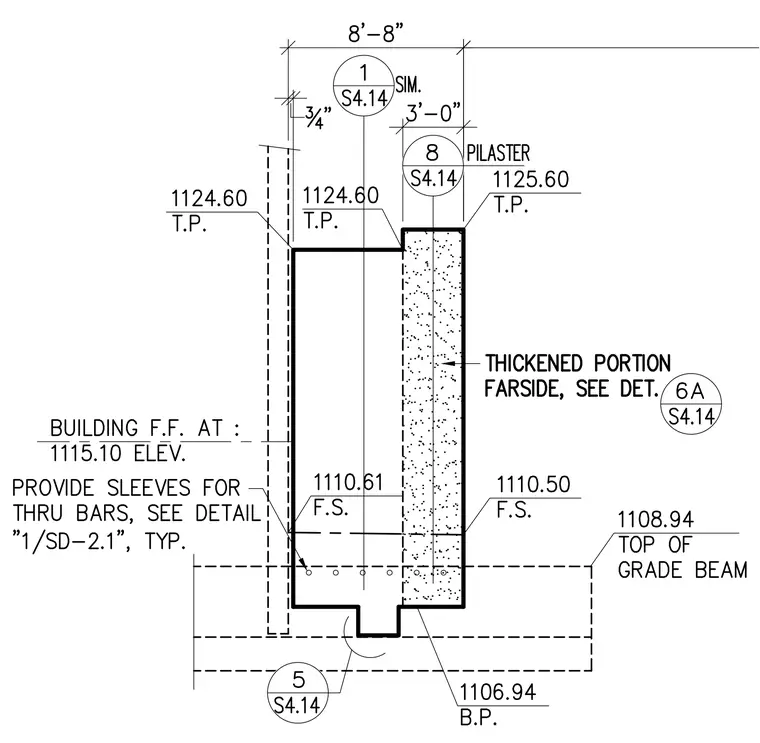
A concrete grade beam features a thickened pilaster on the far side. Sleeves for through bars are provided per drawing 1/SD-2.1. The top of the grade beam is at elevation 1108.94, and the bottom of the beam is at 1106.94. The finished floor elevation is 1115.10. The pilaster width is 3'-0" within an 8'-8" structural bay. Refer to details 1/S4.14, 8/S4.14, 6A/S4.14, and 5/S4.14 for coordination.
Members view this detail in full resolution, download the CAD files (SVG, PDF), and can adapt it in the built-in CAD editor — export DXF, DWG, or PDF.
Start membership