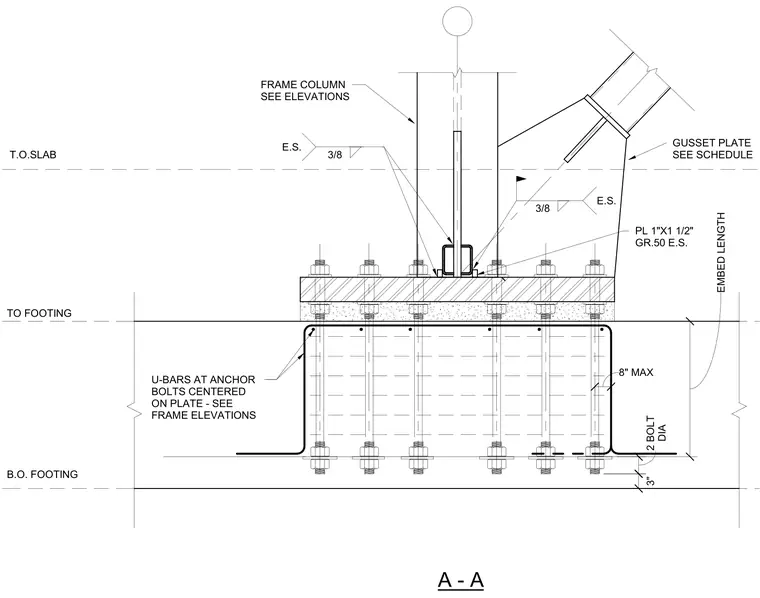
A frame column bears onto a base plate tied to a gusset plate sized per the schedule, with three-eighths inch fillet welds on each side. The assembly rests on a concrete footing between the top of slab and bottom of footing elevations. Anchor bolts extend downward into the concrete with a specified embed length, secured by nuts at the bottom. U-bars wrap around the anchor bolts, centered on the plate with a maximum spacing of eight inches.
FRAME COLUMN SEE ELEVATIONS GUSSET PLATE SEE SCHEDULE EMBED LENGTH DIA 2 BOLT U-BARS AT ANCHOR BOLTS CENTERED ON PLATE - SEE FRAME ELEVATIONS 8" MAX 3" PL 1"X1 1/2" GR.50 E.S. T.O.SLAB TO FOOTING B.O. FOOTING A - A 3/8 E.S. 3/8 E.S.
Members view this detail in full resolution, download the CAD files (SVG, PDF), and can adapt it in the built-in CAD editor — export DXF, DWG, or PDF.
Start membership