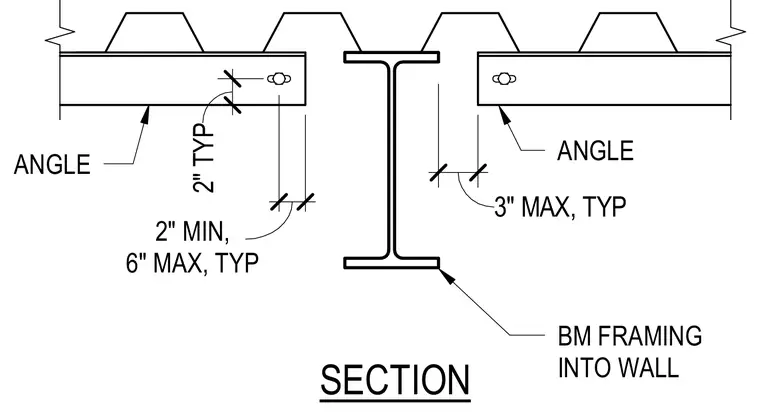
Framing angles connect structural members to the wall assembly with typical edge and spacing clearances. A two-inch typical dimension is maintained along the connection with a two-inch minimum and six-inch maximum typical spacing. A three-inch maximum typical dimension defines the clearance at the beam flange. Slotted holes in the angle accommodate typical bolted connections.
3" MAX, TYP ANGLE BM FRAMING INTO WALL ANGLE SECTION 2" TYP 2" 2" MIN, 6" MAX, TYP
Members view this detail in full resolution, download the CAD files (SVG, PDF), and can adapt it in the built-in CAD editor — export DXF, DWG, or PDF.
Start membership